A long narrow living room has plenty of floor area, but almost all of it runs in one direction. Width is limited, and a poor furniture layout turns the room into a corridor. The shape is not the problem. The problem is where the furniture goes and how much width it uses.
This guide covers layouts, TV placement, zoning, furniture proportions and common mistakes for long rectangular rooms. For broader small-room advice, see the full guide to arranging furniture in a small living room.
Start With the Walkway, Not the Sofa
Before choosing where the sofa goes, work out where people walk.
Measure the room and note every fixed feature: doors, windows, radiators, built-in shelves, sockets. Then trace the natural route from each entrance to the next. That route takes priority over every furniture decision.
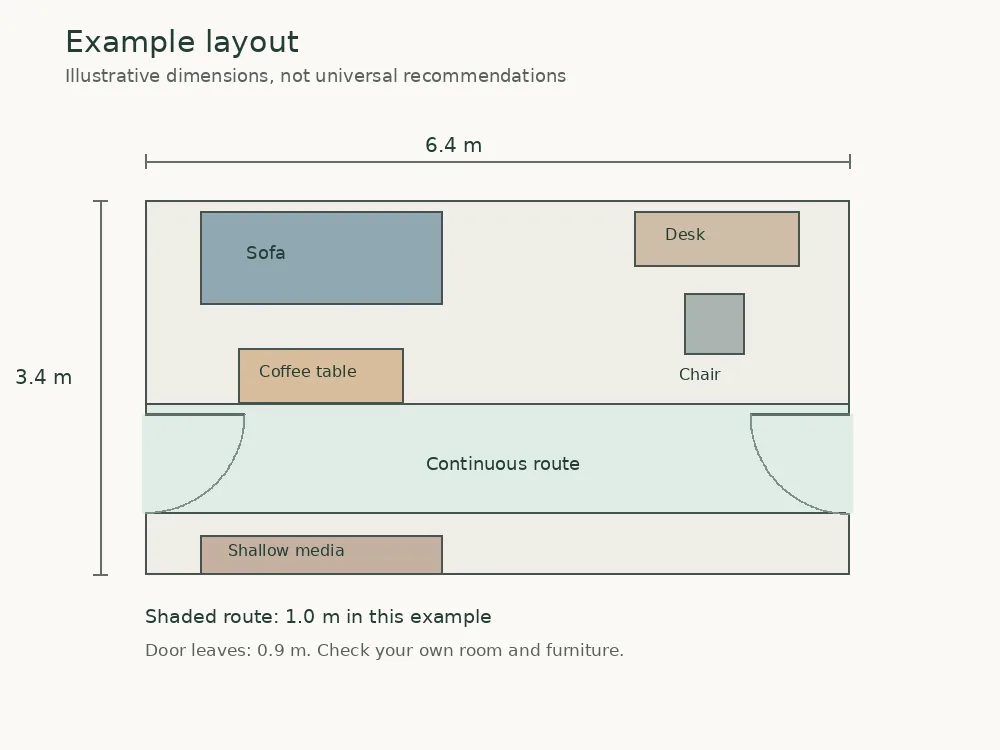
Keep the main walkway wide enough for comfortable daily use, taking account of everyone in your household. In a narrow room, it often runs end to end along one side, parallel to the long walls. If a door opens halfway along a long wall, keep a clear route to it and leave its opening unobstructed. Test the route with the furniture footprints marked on the floor.
Sketch the room on paper or mark furniture footprints with painter’s tape before moving anything.
Layouts for a Long Narrow Living Room
There is no universal layout. The right arrangement depends on actual width once furniture and walkway are subtracted, where the doors fall, and what the room needs to do.
Sofa Along One Long Wall
Place the sofa flat against one long wall, with the TV or storage on the opposite wall. The walkway runs between the seating and the TV side, or along the open length beside the sofa.
This is a useful starting point when the room has limited width. Compare the actual overall depth of sofas rather than relying on labels such as compact or three-seater. For example, in a 10-foot-wide room, a 36-inch-deep sofa leaves 84 inches before allowing for the coffee table, its surrounding gaps, the walkway and opposite-wall furniture. A shallower sofa gives back some of that space.
If a door opens on the opposite long wall, keep the area in front of it clear. The wall between the door and the corner becomes a shorter surface for a slim unit or shelving.
Sofa Placed Across the Room
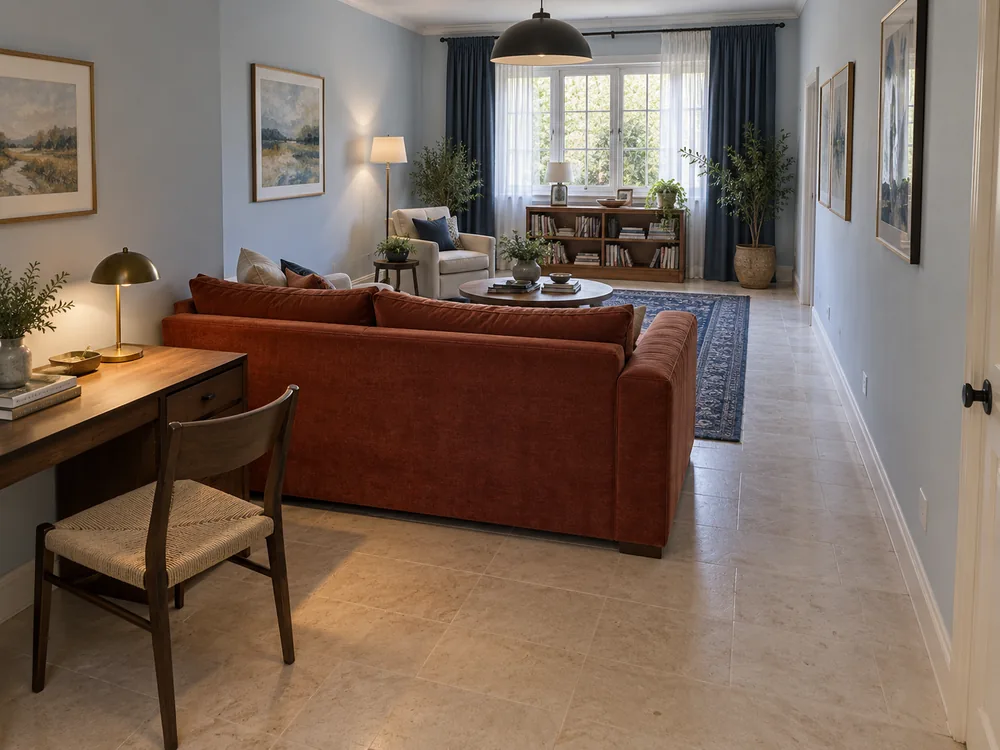
Turning the sofa perpendicular to the long walls divides the length into two areas: one in front and one behind. This is the layout that actually creates two zones.
It only works if there is a clear route around the sofa, usually a gap between one arm and the wall. If the sofa fills the full width with no way past, it becomes a barrier.
A console table or low shelf behind the sofa reinforces the zone boundary and anchors the back area.
Two Distinct Zones
When a single seating group leaves a long stretch of unused floor, give the remaining length a purpose:
- Sofa and TV area at one end, reading corner with an armchair and floor lamp at the other
- Living area plus a desk or home-office space
- Main seating plus a compact dining setup (more on this below)
The second zone needs a real function. Extra furniture placed to fill length creates clutter.
Sofa Across the Short End Wall
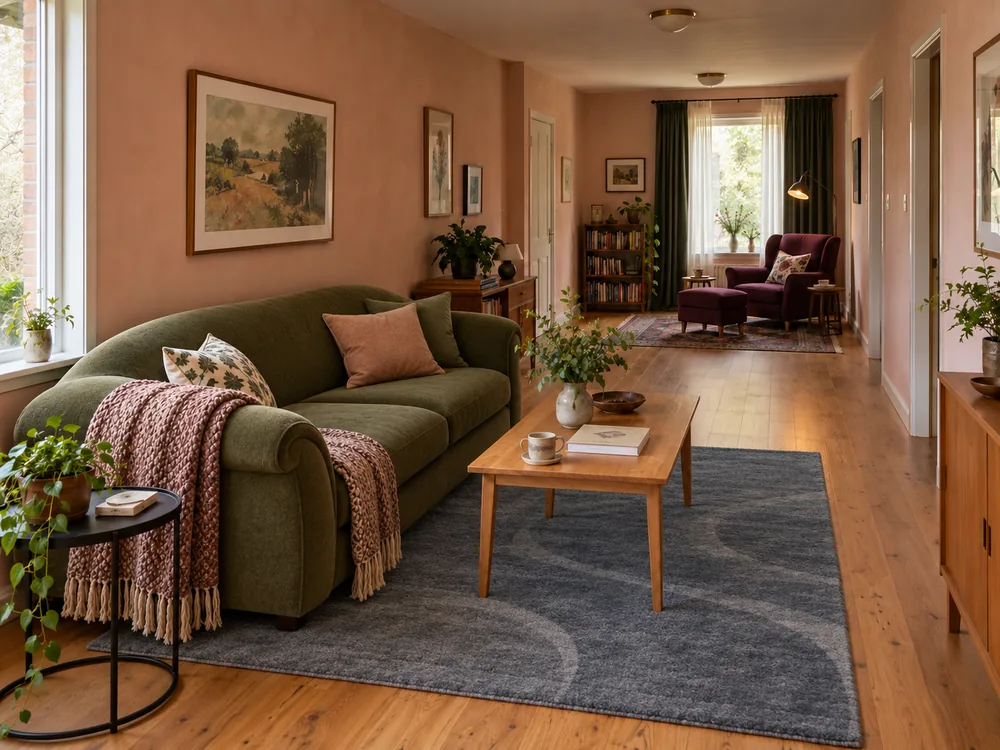
Placing the sofa against a short wall can make an overly long room feel more balanced by shortening the visual length. It works when the wall is wide enough and the sofa does not block a window, door or radiator.
Where Should the TV Go?
TV placement usually dictates sofa position, so decide the TV wall early.
On one long wall, opposite the sofa. The simplest option when the room’s width gives a comfortable viewing distance.
On a short end wall. Good when the room’s length provides natural viewing distance and the sofa can face it without blocking the walkway.
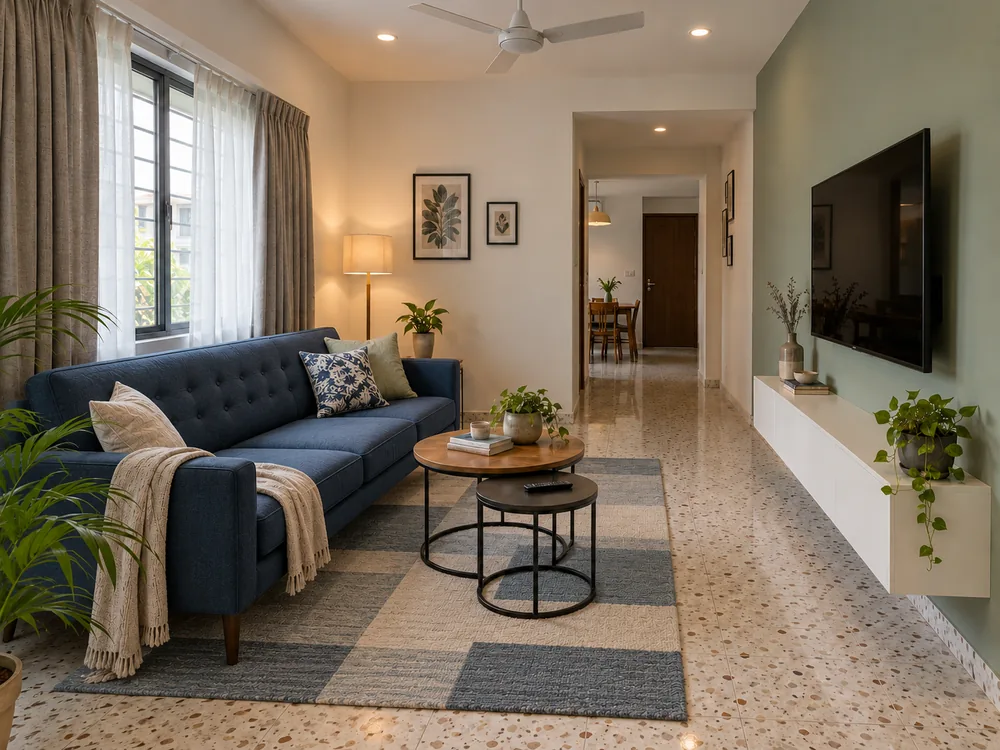
Wall-mounted. Can free floor space if you remove a deep media unit or replace it with a shallower shelf. Check what storage and equipment you still need before deciding.
Whatever you choose, the TV position should not force the sofa into the walkway or require viewers to sit at a sharp side angle.
For compact TV furniture ideas, see the guide to TV unit designs for small living rooms.
Furniture Choices, Coffee Tables and Storage
The right pieces for a narrow room are not necessarily small. They are correctly proportioned for the available width.
- Shallower sofa depth. Compare the full footprint, including arms and back, and try the seat for comfort. A shallower model can leave more usable width without requiring a shorter sofa.
- Narrow or oval coffee table. A slim rectangular table or an oval can provide a useful surface without taking too much width. Keep it within easy reach of the sofa while leaving enough legroom to sit and stand comfortably. If people walk past its far side, preserve a separate, comfortable walking route. Test the position before buying.
- Nesting tables. These spread out when needed and stack when they are in the way. They can replace a fixed coffee table in very tight rooms.
- Furniture with visible legs. Pieces that show floor underneath them feel lighter and help the room look more open.
Storage that does not shrink the room
- Shallow wall-mounted shelving or floating cabinets keep the floor clear.
- Built-in shelving in alcoves uses dead space without taking from the walkway.
- Avoid bulky storage on both long walls. Shallow units can work on either side if enough usable width remains. Check the space with cabinet doors and drawers open as well as closed.
- Mix open and closed storage. Too many visible objects in a narrow room feel chaotic; some closed doors bring visual calm.
Living and Dining in One Long Room
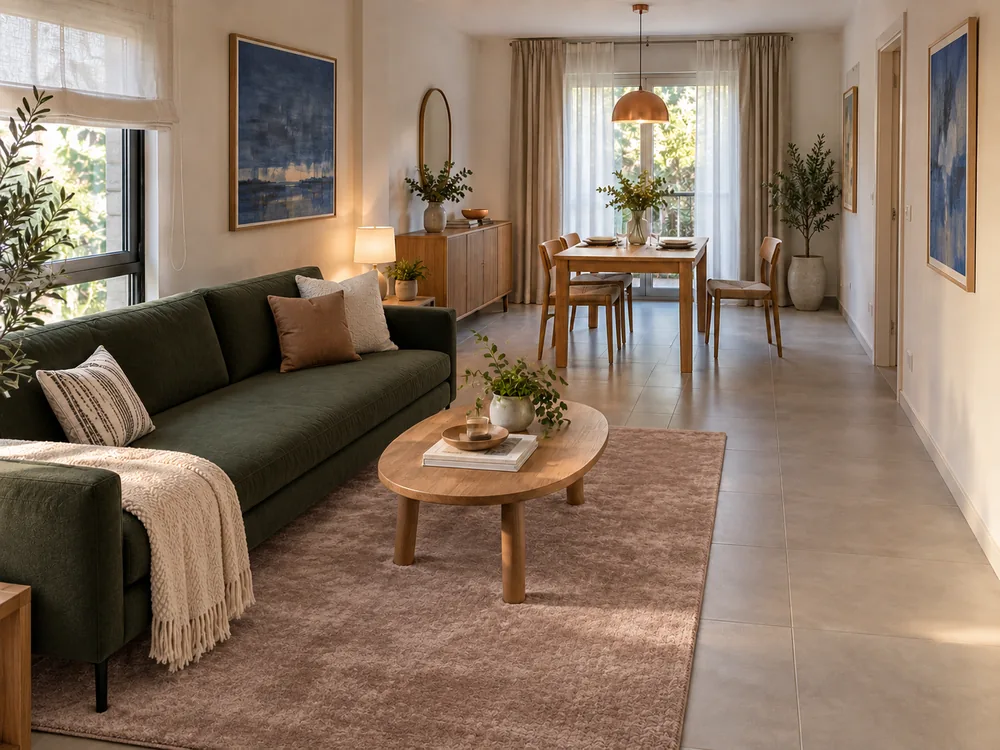
When a narrow room serves both living and dining, the table’s total footprint with chairs matters more than the table alone.
A narrow rectangular table aligned with the room’s length is usually the most space-efficient option, because the table itself takes less width than a round or square alternative.
A round table can feel sociable, but its total footprint is larger than the diameter suggests. Once chairs are pulled out, the space needed in every direction can fill much of a narrow room’s width. Measure the table plus chair depth on each side before committing. An oval table is a useful compromise: narrower ends, more seats along the length.
Keep a clear walkway between zones. Use the sofa’s back, a rug or a console table to mark the boundary.
How to Stop the Room Looking Like a Hallway
When all the furniture lines up along the walls, the eye travels straight down without stopping. That is the corridor feeling.
Break the length into zones. Even a rug under the seating group and a different surface at the far end stops the room reading as one passage.
Turn some furniture perpendicular to the long walls. A sofa, bench or bookcase placed across the width interrupts the long visual line.
Give the short end walls attention. Artwork, a tall plant or a statement chair draws the eye to the ends and makes the room feel like a destination.
Use rugs to anchor each zone. Place the rug so it sits under or connects to the furniture group. A small rug floating in the centre, unrelated to any furniture, makes the space feel disjointed. Two rugs can work if the room has two genuine zones. For detailed sizing advice, see the rug size guide for living rooms.
Avoid one uninterrupted line of furniture down the room, and avoid scattering several small rugs in a row. Both reinforce the tunnel effect.
Should Furniture Go Against the Walls?
This depends on how much width is left after you subtract the furniture and the walkway.
In a room where placing the sofa against the wall is the only way to keep a usable walkway, do it. Function matters more than a styling rule about floating furniture.
In a room with enough width, placing the sofa across the room creates two areas and stops everything reading as a corridor. The test: is there still a comfortable path around it? If people turn sideways, push it back.
Dealing With Awkward Doors and Windows
Door at one end. Keep the entry clear so the door opens fully and there is room to step inside.
Door halfway along a long wall. This splits the usable wall into two shorter sections. A sofa may fit on one side and storage on the other. Keep a clear route to the door and leave its opening unobstructed. Furniture opposite may need to stay shallow.
Large window on a short wall. Avoid tall furniture that blocks light. A low bench or window seat can work beneath it if it does not obstruct window operation or any required escape route.
Multiple doorways. Map the route between every door first. Fit furniture into whatever space remains.
Balcony or patio access. Keep the full width of the door clear and avoid deep furniture that blocks the swing.
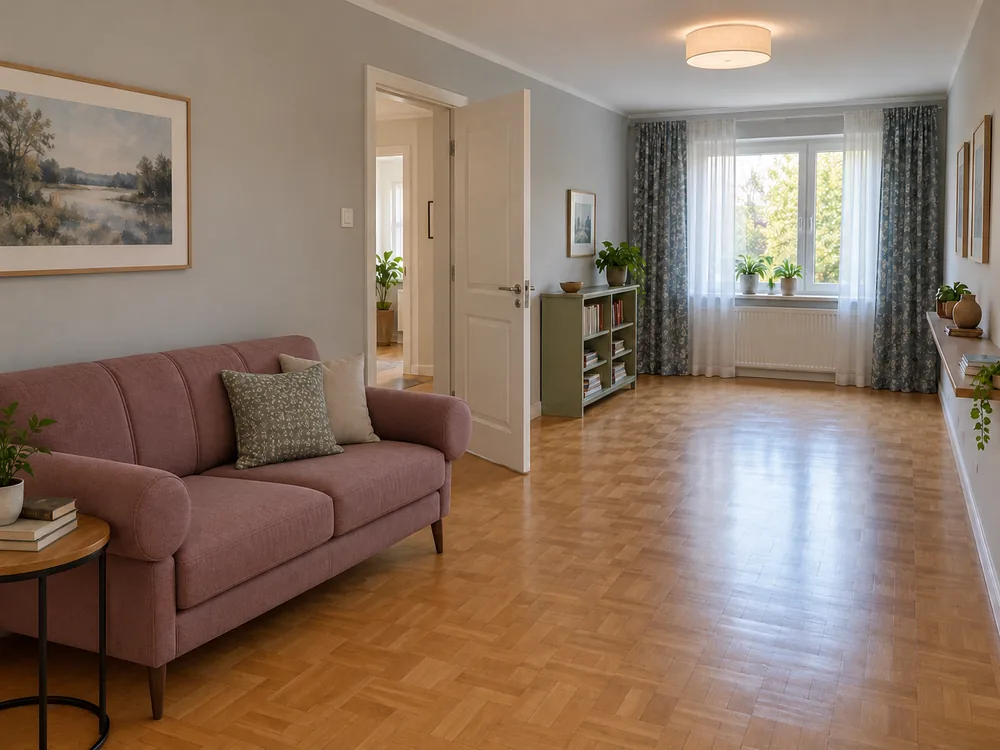
Common Layout Mistakes
- Lining all furniture along the long walls so the room reads as a passage.
- Blocking the walkway with a sofa arm, coffee table edge, or oversized chair.
- Buying a sofa that is too deep for the available width.
- Leaving the far end of the room empty and purposeless.
- Creating too many small zones. Two well-defined areas are useful; four cramped ones are not.
- Placing the TV where it forces the sofa into the walkway.
- Copying an inspiration image from a wider room without checking actual dimensions.
- Using several small rugs scattered along the floor instead of one or two properly placed ones.
How to Plan Your Layout Before Moving Furniture
- Measure the room’s full length and width. Mark doors, windows and fixed features on a sketch.
- Draw the walkway from every entrance to every exit, including any mid-wall door.
- Position the largest piece first (usually the sofa). Try it in different positions on paper.
- Place the TV or main storage. Check the viewing angle and walkway.
- Add the coffee table and any secondary seating.
- Decide whether unused length at either end needs a second zone.
- Walk the routes. Can you reach every door without squeezing past furniture?
- Use painter’s tape or newspaper templates on the floor before buying anything new.
Frequently Asked Questions
How do you arrange furniture in a long narrow living room?
Start by mapping the walkway between all doors. Place the sofa first, then the TV and storage. Keep the walkway wide enough for comfortable daily use. If one furniture group leaves unused space at one end, give that end a purpose: a reading corner, desk or dining area.
Where should a sofa go in a narrow living room?
Along one long wall is the most common position. Placing it across the room can divide the length into two zones if there is a clear path around it. Against a short end wall works when that wall is wide enough and the sofa does not block a window or door.
How do you make a long narrow living room feel wider?
Break the length into zones with rugs and furniture groupings. Turn some furniture perpendicular to the long walls. Use lower profiles, keep visible floor space where possible, and draw attention to the short end walls.
Where should the TV go in a long narrow living room?
On one long wall opposite the sofa is the simplest option. Wall-mounting lets you remove or replace a deep media unit with a shallower shelf. A short end wall can also work if the viewing distance and angle suit the seating position. Whichever wall you choose, make sure the sofa can face it without blocking the main walkway.
What type of coffee table is best for a narrow living room?
A narrow rectangular or oval table often fits better than a wide square one. Nesting tables can spread out or stack as needed. Keep the table within easy reach of the sofa, with enough legroom to sit and stand comfortably, and leave a separate walking route wherever people need to pass.
How do you arrange a long narrow living room with a dining area?
Place the table at one end, usually nearer the kitchen. A narrow rectangular table aligned with the room’s length is often the most space-efficient choice. Use the sofa’s back, a rug or a console to mark the boundary, and keep a clear path between zones.