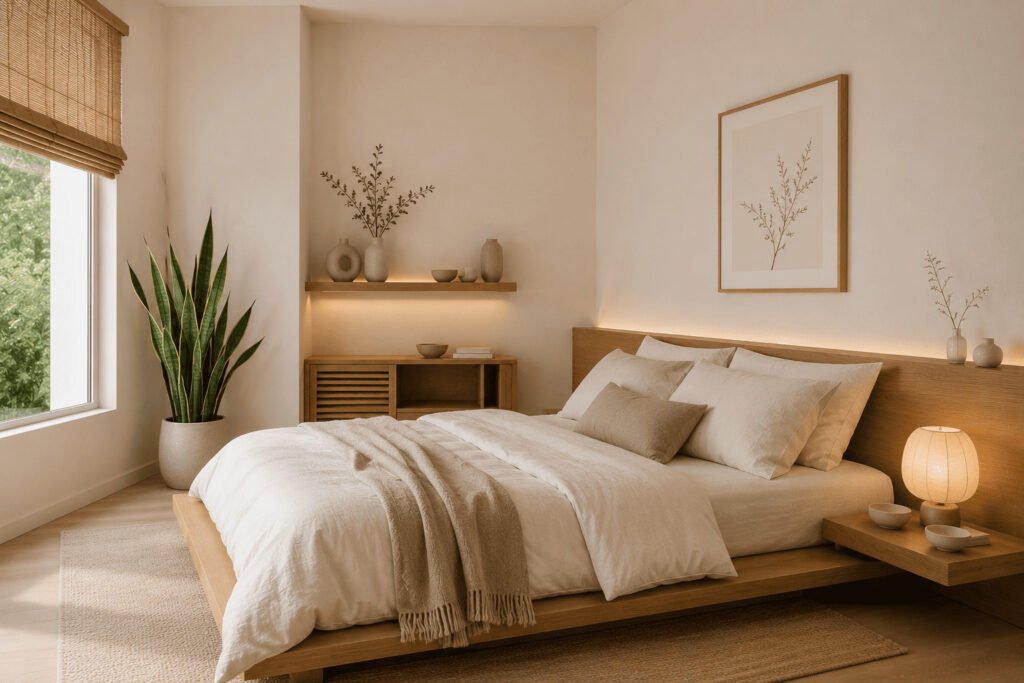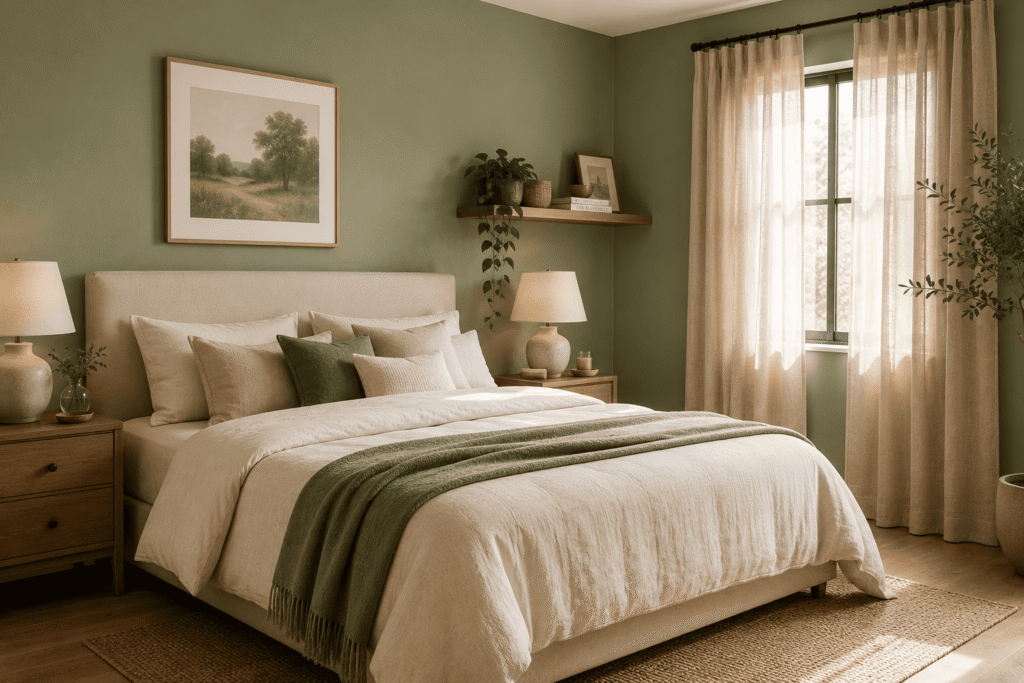
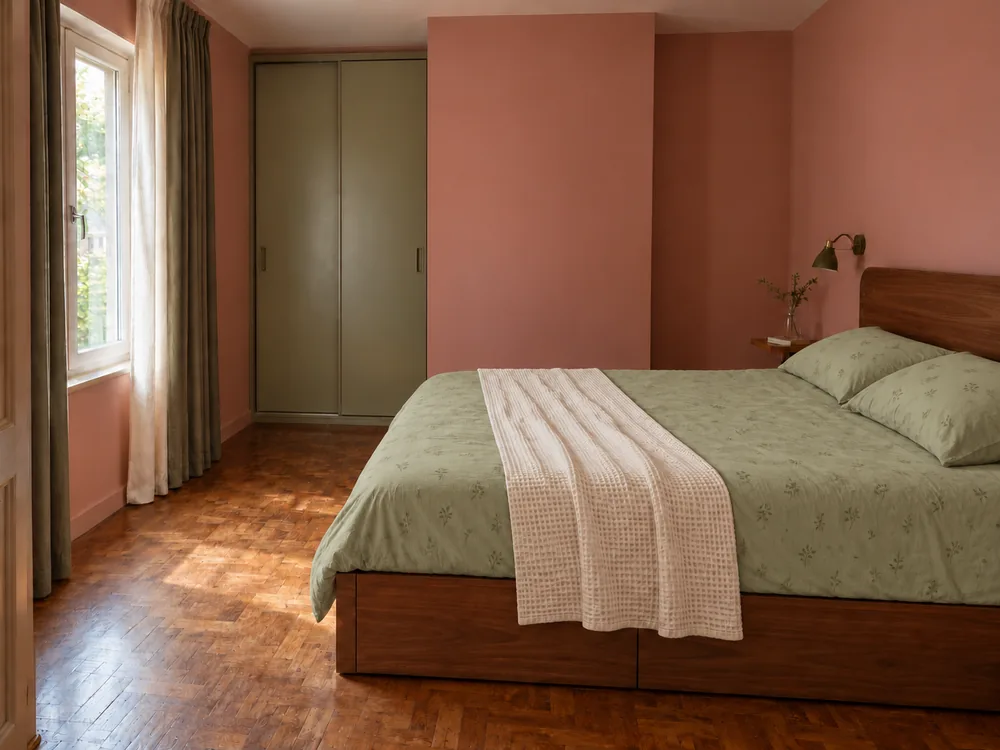
A small bedroom is manageable. An awkward small bedroom is a puzzle. The moment you add a badly placed window, a door that swings into the only clear wall, or a room shape that is more corridor than square, standard furniture arrangements stop working.
The good news is that most awkward bedrooms follow a handful of common patterns, and each one has a practical way through. The key is to stop looking at inspiration photos and start looking at your room’s fixed features: where the door opens, where the window sits, and how much floor you actually have to work with.
This guide walks through that process step by step: mapping what cannot move, choosing a bed position, and solving seven of the most common awkward bedroom layouts.
Start With the Parts of the Room You Cannot Move
Before you think about where the bed goes, you need to be clear about where it cannot go. Every bedroom has fixed features that limit your options, and identifying them first saves hours of pushing heavy furniture around.
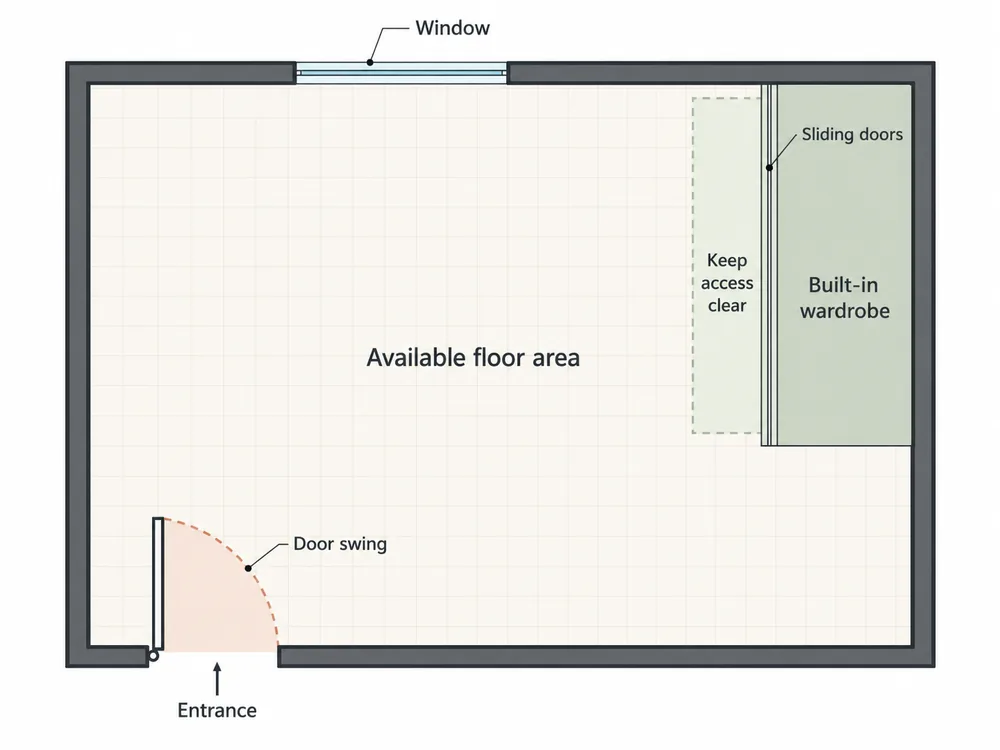
Grab a tape measure and sketch your room. It does not need to be artistic. A rough plan on paper or graph paper, with measurements in centimetres or inches, is enough. Mark these elements:
- The entrance door and its swing. Note which way it opens and how far. An inward-opening door needs clear floor space to swing fully. Measure the arc it actually makes, because this varies by door width and hinge position.
- Windows. Mark their position, width, and how they open. Casement windows swing outward or inward and need clear access; sliding windows are more forgiving.
- Radiators, vents, or air-conditioning units. Mark these and check the appliance or manufacturer instructions before placing furniture nearby. Required distances vary by heater type and model; do not assume one clearance works for every room. Furniture pushed against a radiator blocks heat and can cause damage to both the radiator and the furniture. A clearance of at least 15 to 30 cm in front of a radiator is a widely recommended planning guideline, though you should check your specific radiator’s manual for its requirements.
- Built-in features. Alcoves, chimney breasts, sloping ceilings, structural columns and any built-in shelving or cupboards.
- Power sockets and light switches. You will want at least one socket near the bed for charging.
Once your sketch is ready, cut out small paper rectangles to represent your bed, wardrobe, desk, and bedside table, scaled to match. Move these around the plan before moving real furniture. Painter’s tape on the floor works well, too. Lay it out in the shape of your bed and wardrobe to see whether there is enough room to walk past.
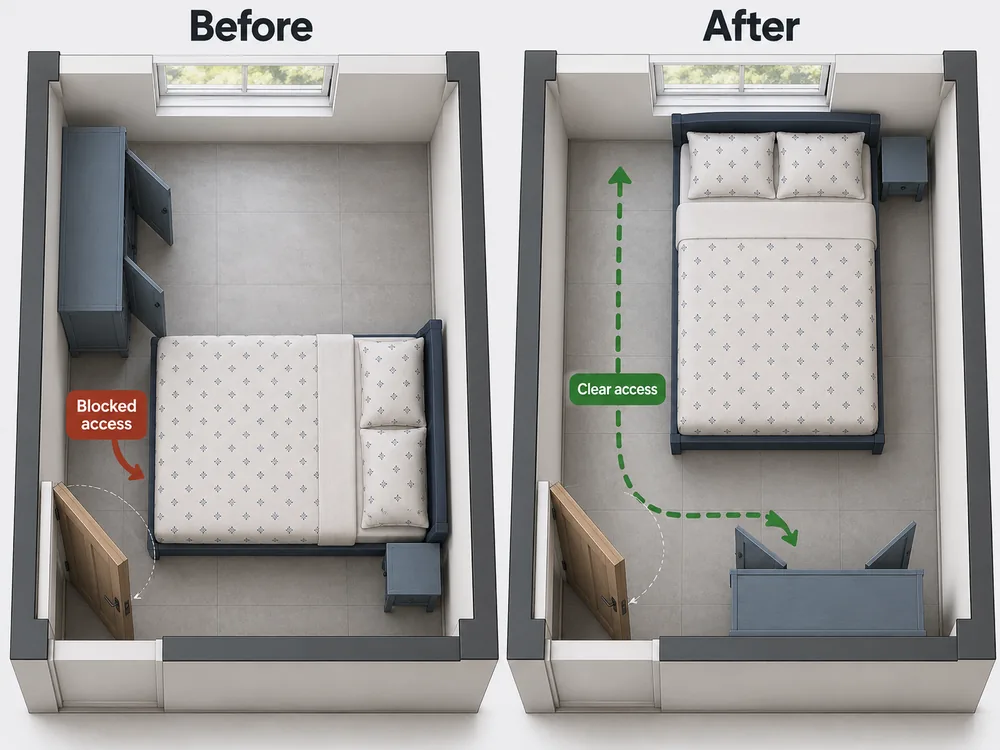
One thing people often overlook: furniture needs more space than its footprint. A wardrobe is not just its depth; it also needs room in front for doors to open or for you to pull out drawers. A bed needs space to make it and get in and out. Always plan for movement space, not just the furniture’s standing dimensions.
Choose the Bed Position Before Anything Else
The bed is the largest piece of furniture in the room, and its position dictates where everything else can go. Get the bed right first; the rest follows.
There is no single correct bed position. Advice like “always centre the bed on the longest wall” or “always face the bed toward the door” works in spacious, symmetrical rooms but often fails in small or awkward ones. Instead, test positions based on what keeps the room functional.
A practical order for testing bed placement:
- Can the bedroom door still open fully?
- Can you reach and open the wardrobe without climbing over anything?
- Is there enough space on the side you use to get in and out of bed? As a rough planning starting point, some layouts allow a passage of about 60 cm, while more space is generally easier to use. Test the actual route and allow more room where accessibility or shared use requires it.
- Can you still reach the window to open it? If the window is designated for emergency escape, make sure the bed does not prevent you from reaching it quickly. (Requirements vary by country, so check your local building code if you are unsure.)
- Is there enough remaining space for any other furniture you genuinely need?
If a position passes all five checks, it is a workable layout. If it fails even one, try the next option.
Common bed positions in small rooms:
- Against a full wall (the classic arrangement). Works when you have one uninterrupted wall long enough for the bed plus a small gap on one or both sides.
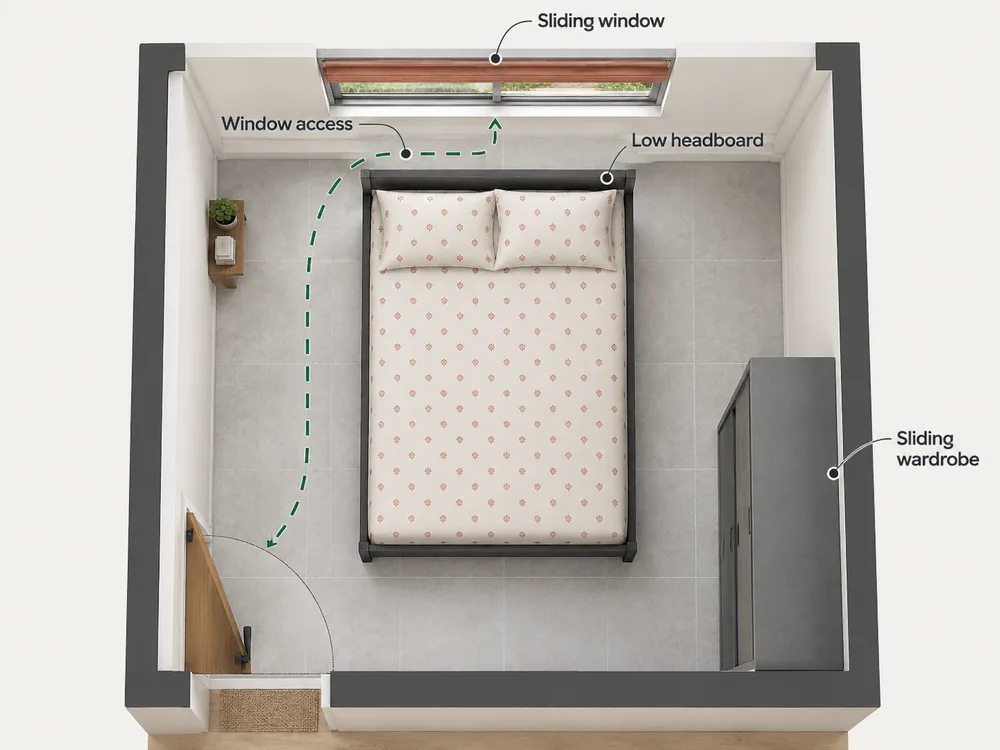
- Under or near a window. Often unavoidable in small rooms. This can work well with a low headboard, provided you can still open the window and operate the curtains or blinds.
- On a shorter wall. In a narrow room, placing the bed across the short wall can free up the longer walls for storage and a walkway.
- Along a side wall. Pushing one long side of the bed against the wall gives up access from that side but frees a much larger area of floor.
- Off-centre. When a window, socket, or door makes a centred position impossible, shifting the bed to one side is a perfectly good solution.
The best bed position is the one that leaves the rest of the room usable.
7 Awkward Small Bedroom Layouts and How to Fix Them
1. Small Bedroom With a Window on the Best Bed Wall
This is one of the most common frustrations. The longest, most obvious wall for the bed has a window right in the middle of it.
Arrangement to try: Place the bed centred below the window, using a headboard that sits below the windowsill. Windowsill heights vary widely. Measure yours rather than using a standard assumed height. If the sill is high enough to clear a low or mid-height headboard, this arrangement can work well.
Why it may work: You keep the best wall for the bed and leave the opposite and side walls free for a wardrobe, desk, or chest of drawers.
What to check first:
- Window operation. Can you still open and close the window easily? If the headboard blocks a crank handle or a casement latch, the layout will be impractical.
- Curtains or blinds. Long curtains behind a headboard gather dust and are hard to operate. A Roman blind, roller blind, or curtains mounted well above the frame may be a better fit.
- Radiator. If there is a radiator below the window, do not push the bed directly against it. Check the exact radiator or heater manual before positioning a bed or curtains nearby. Required front, side and overhead clearances differ between products.
- Emergency exit. In some jurisdictions, certain bedroom windows form part of an emergency escape route. If the window is your only exit apart from the door, make sure the bed does not block you from reaching and opening it quickly. Check your local building code for specific requirements.
- Ventilation and draughts. A bed directly under a window may feel draughty in cold weather. Heavier curtains or a well-sealed window frame can help.
Tradeoff: You may lose the ability to have floor-length curtains, and light sleepers might find street noise or early morning light more noticeable. A good blackout blind makes a significant difference.
2. How to Arrange a Long, Narrow Bedroom
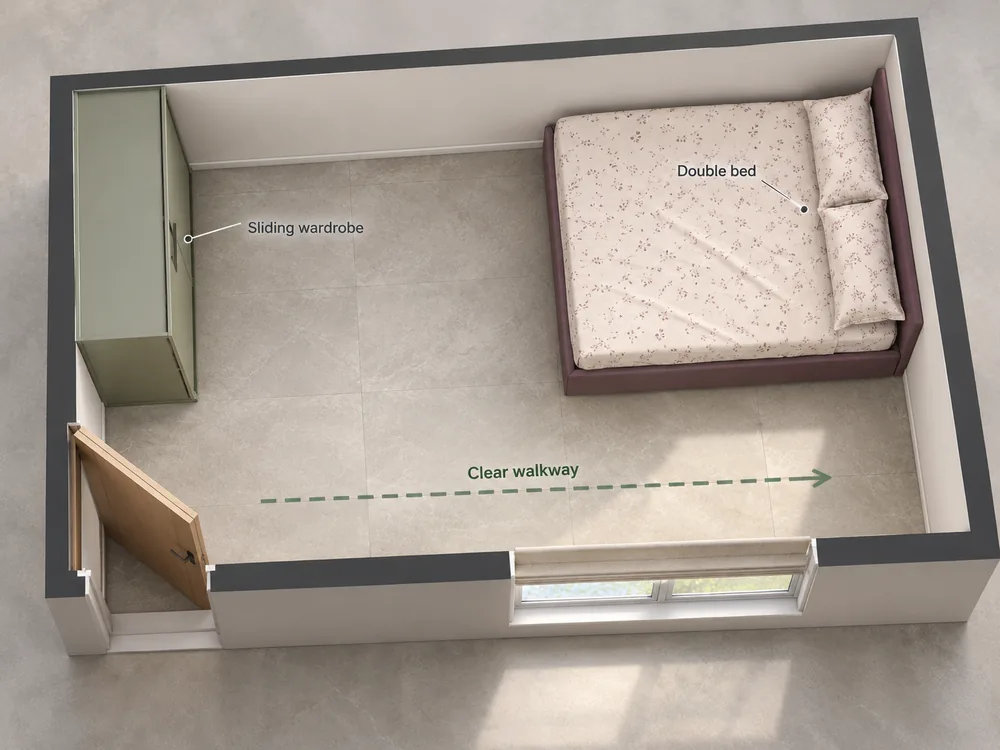
A bedroom that is noticeably longer than it is wide creates a corridor effect. Placing the bed in the centre of a long wall, with a wardrobe opposite, often leaves a walkway so narrow you have to shuffle sideways.
Arrangement to try: If the room is wide enough, place the bed across one of the short walls. A queen mattress is roughly 152 cm wide in the US, but sizes vary internationally and the outer bed frame can be wider. Measure the short wall and check whether there is enough width for the bed frame plus a small gap on at least one side. If the short wall is too narrow for this, place the bed lengthwise along one long wall instead.
Why it may work: A bed across the short wall breaks the room into two zones: sleeping at one end, with storage and a desk or dressing area at the other. A bed along a long wall opens up one entire side of the room for a walkway and furniture.
What to measure:
- Check the actual width of your bed frame, not just the mattress. Frames with thick side rails, upholstered edges, or large headboards can add meaningful width.
- If the bed goes across the short wall, measure the gap left between the foot of the bed and the nearest obstacle on the opposite wall. You need enough room to walk past the foot of the bed to reach the rest of the room.
- Avoid placing deep furniture directly opposite a bed along the long wall. In a narrow room, a standard 60 cm wardrobe opposite the bed can shrink the walkway to a point where daily use becomes uncomfortable. A slimline wardrobe (around 40 to 45 cm deep), a clothes rail, or placing the wardrobe at the far end of the room may work better.
Tradeoff: In very narrow rooms, you may have to choose between two-sided bed access and having a full-size wardrobe in the room. One or the other may need to give.
3. Small Bedroom With Too Many Doors
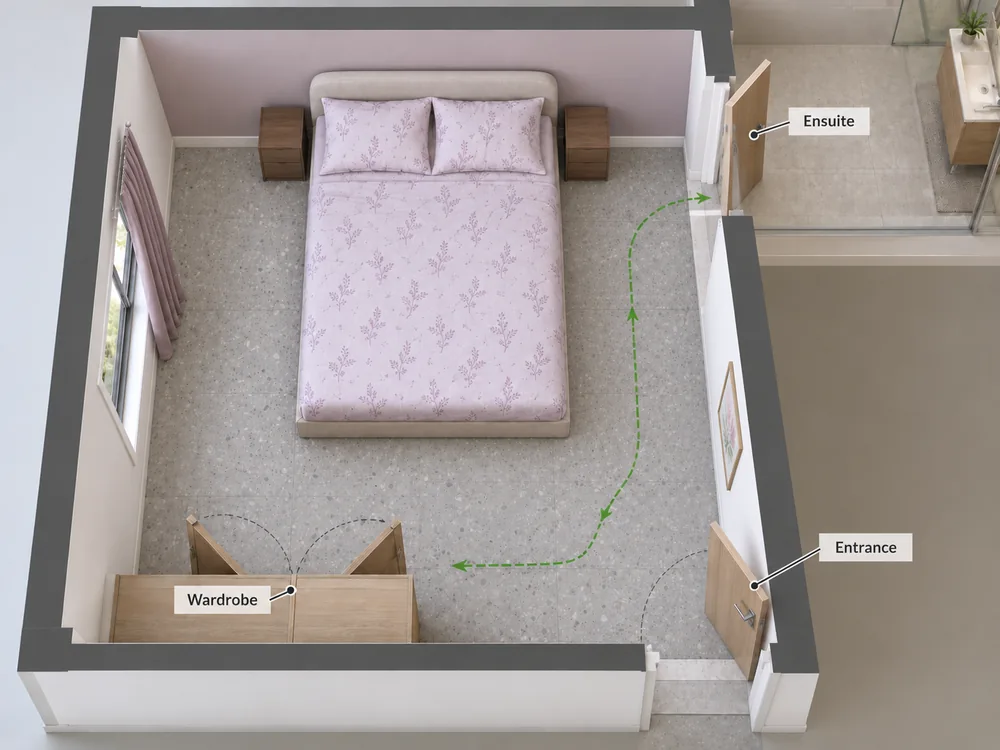
Some bedrooms have an entrance door, an ensuite bathroom door, and a built-in wardrobe with hinged doors, all competing for the same wall and floor space. Each door needs a clear swing arc, and those arcs eat into the usable area quickly.
Arrangement to try: Mark every door swing on your floor plan first. Then find the largest remaining section of uninterrupted wall for the bed. In many cases, this means the bed ends up off-centre or against a wall you would not normally choose.
Why it may work: Prioritising door clearance means you will not discover, after setting up the room, that the wardrobe door cannot open or the ensuite door hits the bed frame.
Practical tips:
- If the wardrobe has hinged doors that conflict with the layout, replacing them with sliding doors or a curtain can recover significant usable floor space. Measure the full swing of the actual hinged doors. Sliding doors do not need a forward door-swing arc, but you still need space to stand, reach clothing and open any internal drawers.
- Keep the main path from the entrance door to the ensuite and to the window clear. People walk these routes multiple times a day, often in the dark.
- An off-centre bed with one bedside table or a compact wall shelf, instead of a symmetrical two-table arrangement, often fits these rooms better.
Tradeoff: The room may not look as balanced as a symmetrical layout. That is fine. A room you can actually move through comfortably is worth more than a centred bed you have to climb over to reach the bathroom.
4. When the Bed Has to Go Against One Wall
Pushing the bed flush against a side wall is sometimes described as a last resort, but for many small rooms and single sleepers, it is a genuinely smart arrangement.
Why it may work: A single or small double bed against the wall frees up a large open area in the centre or opposite side of the room. In a compact bedroom, this can be the difference between a functional room and one where you cannot fit a desk or wardrobe at all.
What to consider:
- Bed-making. It is harder to tuck in sheets on the wall side. If this bothers you, leave a small gap between the bed and wall if space allows, just enough to reach the bedding.
- Two sleepers. One person will always have to climb over the other or shuffle to the foot of the bed to get out. For couples sharing the room long-term, this gets old quickly. If both of you need easy access, this layout works better as a temporary solution.
- Wall marks. Sheets and blankets can scuff painted walls over time. A thin headboard or a washable fabric panel between the bed and the wall helps.
- Bedside storage. With one side against the wall, you lose one bedside table position. A small wall-mounted shelf, a narrow ledge, or a clip-on bed tray can replace it without taking up floor space.
Tradeoff: You give up one side of the bed for access. For a child’s room, a teenager’s room, or a guest bedroom, this is rarely a problem.
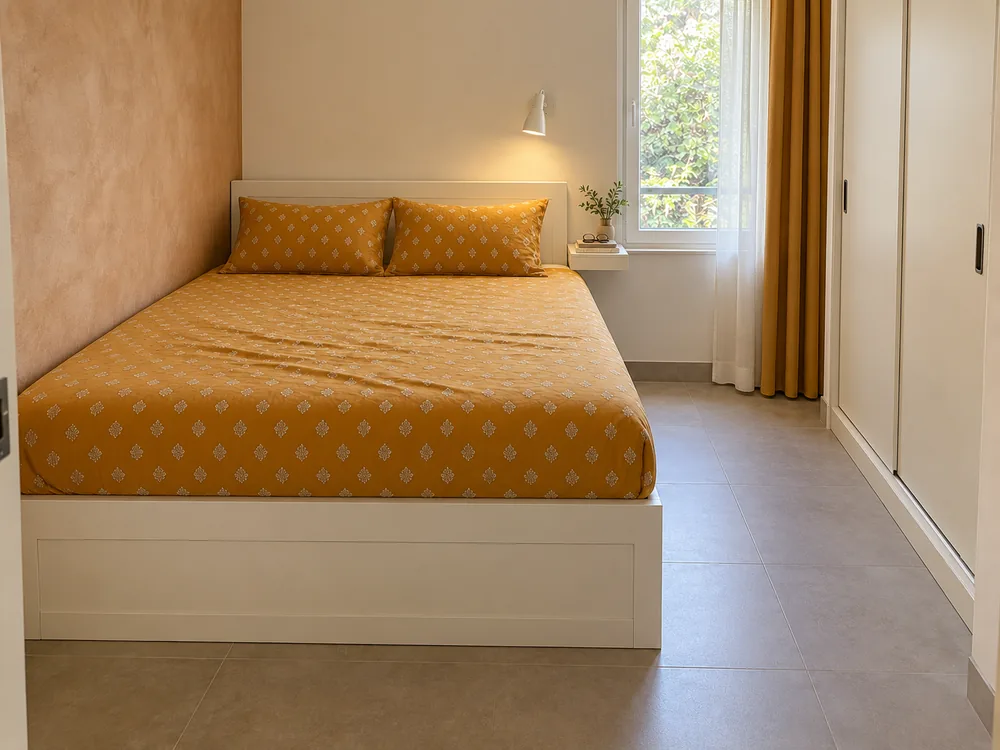
5. Off-Centre Windows or an Awkward Bed Wall
Sometimes the window is not centred on the wall, or a light switch, radiator, or pipe sits exactly where one bedside table should go. This makes a symmetrical arrangement impossible.
Arrangement to try: Stop trying to centre the bed. Place it where it fits best, even if one side has more space than the other. Use one bedside table on the wider side and a compact wall shelf on the narrow side.
Why it may work: Symmetry is a design preference, not a requirement. An off-centre bed with a usable layout is always better than a centred bed that blocks a window or crowds one side of the room.
Helpful adjustments:
- Wall-mounted reading lights remove the need for a table lamp, which means the bedside table (or shelf) can be much smaller. If you are looking for ideas on bedroom lighting that saves surface space, wall sconces and swing-arm lamps are worth considering.
- If the gap on one side is too narrow for a table and comfortable access, skip the table entirely. A small hook for headphones or a phone pocket attached to the bed frame may be all you need.
- Matching furniture on both sides is a styling choice, not a functional requirement. One table and one shelf can work perfectly well.
Tradeoff: The room will not look like a hotel spread. It will look like a real room where someone solved a real problem, and that is not a downside.
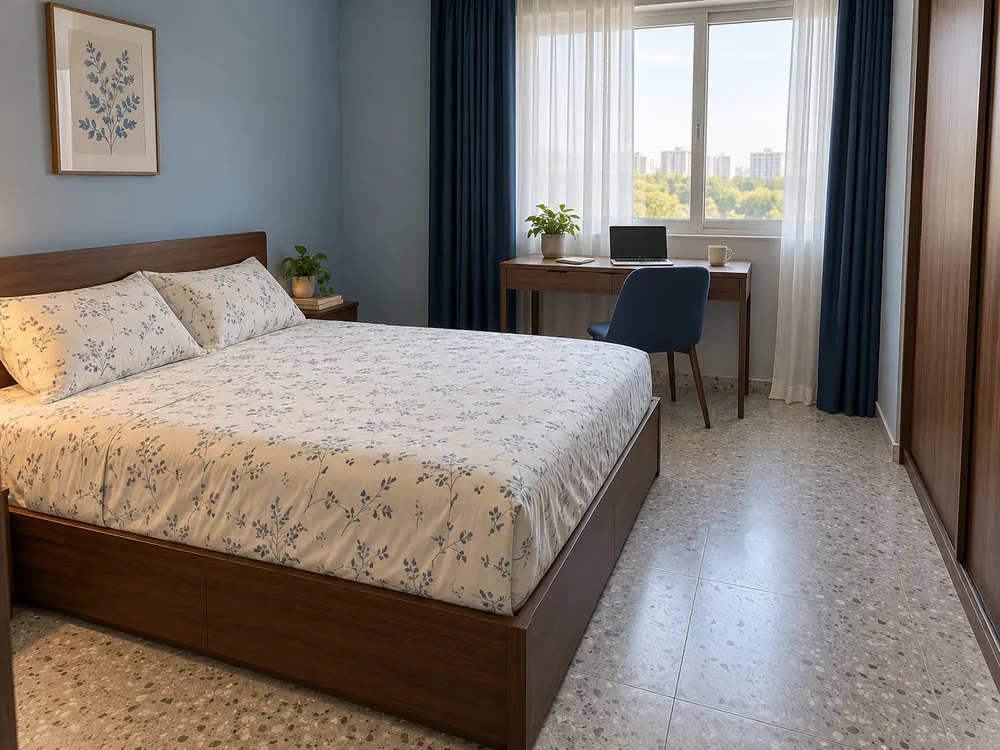
6. How to Fit a Desk Into a Small Bedroom
Students, remote workers, and anyone without a separate home office may need a desk in the bedroom. In a small room, this is possible, but only if you are realistic about the space it requires.
Before adding a desk, measure what is left. Measure the desk you intend to use, then test the space needed to pull out the chair, sit and stand. The required area depends on the desk, chair and user, not one universal minimum. If that space does not exist after the bed and wardrobe are placed, the desk will not work without removing something else.
Options that tend to fit:
- Narrow desk beside a window. Natural light makes a good workspace, and a desk around 50 cm deep can sometimes tuck under or beside a windowsill without blocking it.
- Desk on an otherwise unused wall. A short unused stretch of wall can hold a compact desk if its actual dimensions and chair movement fit.
- Wall-mounted fold-down desk. These fold flat against the wall when not in use, reclaiming the chair space. Check the open width and projection of the specific model; these work well if the desk is used for a few hours a day rather than continuously.
- Shared-use surface. A desk that doubles as a dressing table can work if you keep it tidy. Use a small mirror that can be moved or folded, rather than a large fixed one, to switch between tasks.
What to remove if space is tight: If the room cannot hold a bed, wardrobe, and desk comfortably, something has to give. Often this means swapping a chest of drawers for a smaller storage solution, using in-wardrobe organisers instead of a separate dresser, or moving to a wall-mounted closet that uses less floor space.
Tradeoff: Working in the same room where you sleep is not ideal for everyone. If the desk faces the bed, it can make the room feel less restful. Positioning the desk so you face a wall or window while working helps create a mental separation between work and sleep.
7. Bedroom With an Awkward Corner, Alcove or Sloping Area
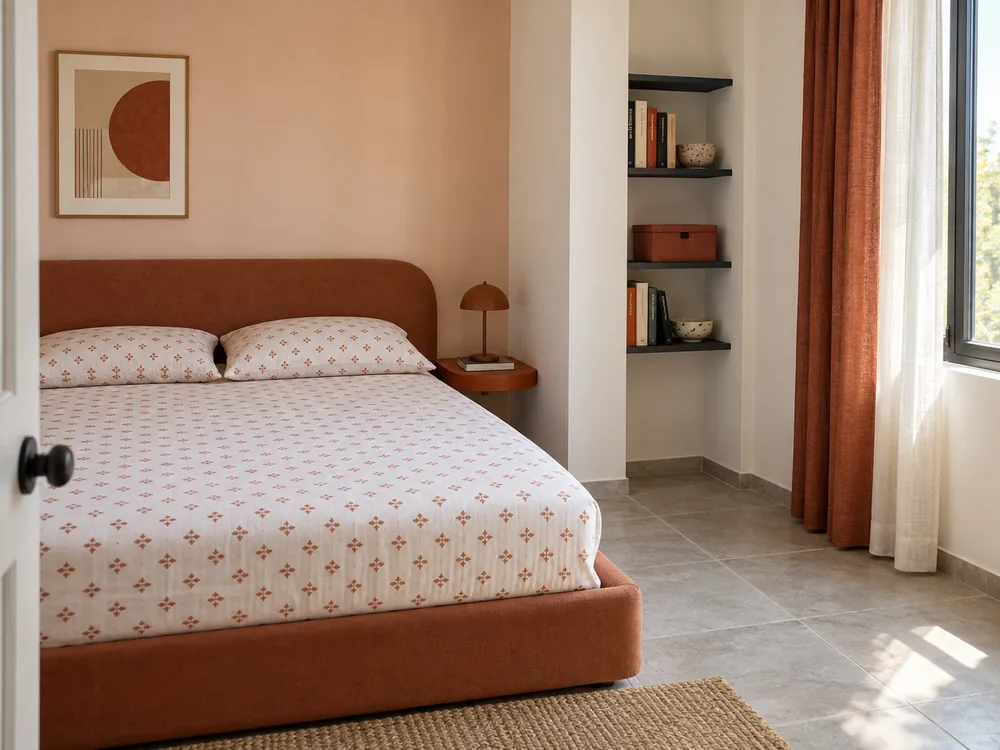
Older homes, attic conversions, and apartments with structural quirks often have leftover spaces: a triangle under a sloping ceiling, a shallow alcove where a chimney was removed, or a corner that is too small for standard furniture.
Useful ways to fill these spaces:
- Shallow shelving. A shelf just 15 to 20 cm deep can hold books, a small plant, or everyday items. This works well in alcoves and under sloping walls where deeper furniture would not fit.
- A compact dressing table or vanity. If the alcove is wide enough for a small table and mirror, it can become a useful spot without blocking the room.
- Hooks and wall storage. A row of hooks on an awkward short wall can hold bags, jewellery, or tomorrow’s clothes. Simple, practical, and takes up zero floor space.
- Leave it empty. Not every gap needs furniture. A small, clear area of floor makes the room feel less cramped and gives you space to stand while getting dressed. If the corner does not serve a function, leaving it open is a perfectly good decision.
What to avoid: Filling every corner with small, purpose-bought storage items. This creates visual clutter, not organisation. A room with one open corner and clear walking space will generally feel more comfortable than a room where every surface is packed.
What Furniture Should You Remove From a Small Bedroom?
Sometimes the real problem is not the room. It is the amount of furniture in it.
If you have tried every layout and nothing works, ask yourself whether each piece genuinely earns its place:
- Two bedside tables. In a tight room, one table or a wall-mounted shelf is often enough. Matching pairs are a style convention, not a necessity.
- A large dresser. If your wardrobe has internal drawers or shelves, a separate dresser may be redundant. Removing it can free up an entire wall.
- A bulky bed frame. Thick upholstered frames, large footboards, and sleigh beds can add noticeable width and length to the bed’s footprint. A simple platform frame or a divan base takes up less room. Measure the outer dimensions of your frame, not just the mattress.
- An oversized wardrobe. A wardrobe that is deeper or wider than what your clothes actually need can dominate a small room. Measure your hanging and folded storage requirements and consider whether a slimmer unit would serve you just as well.
- Furniture you rarely use. A blanket chest, an accent chair, a vanity that has become a dumping ground. If it does not get used regularly, it probably does not belong in a small bedroom.
Removing one unnecessary piece often solves the layout problem entirely. If you want to make the room feel more spacious after sorting the layout, our guide on how to make a small bedroom look bigger covers the visual side in more detail.
How to Position a Wardrobe Without Blocking the Room
After the bed, the wardrobe is usually the biggest space decision in a small bedroom. Getting it wrong can turn a workable layout into one that feels permanently cramped.
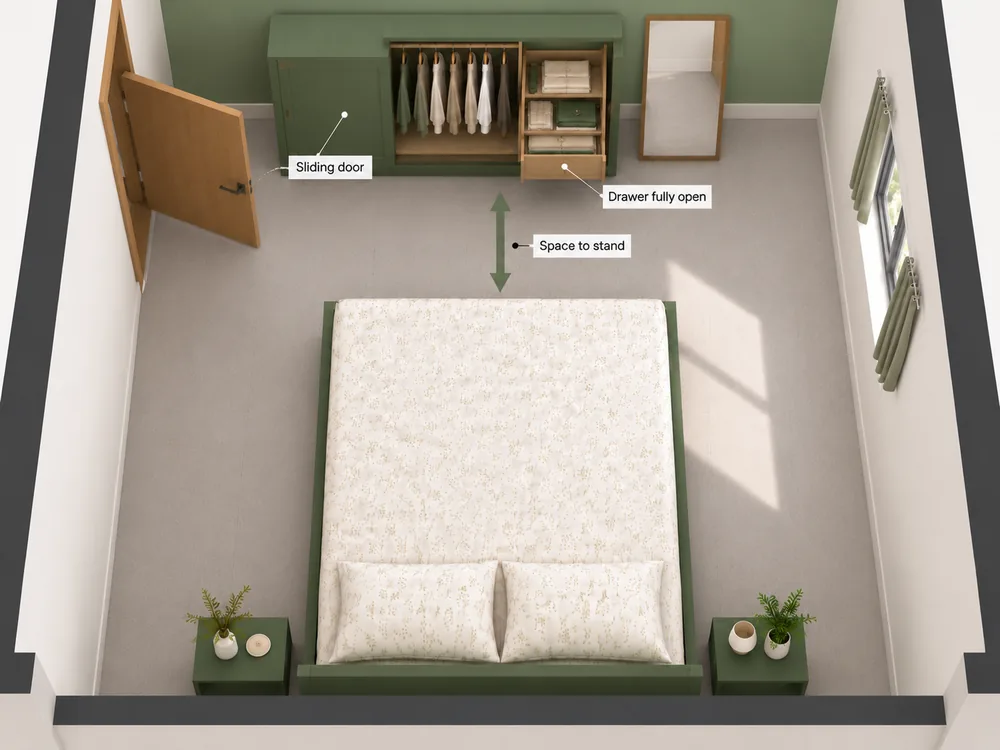
Hinged doors versus sliding doors. Hinged wardrobe doors need clear floor space in front of them to swing open. The exact clearance depends on the door width, but you need enough unobstructed space for the full door swing, measured from the actual wardrobe. In a tight room, this often means the wardrobe doors conflict with the bed, a walkway, or another door. Sliding doors avoid the forward swing arc, although people still need room to stand in front and reach the contents.
Drawer and pull-out clearance. Internal drawers or pull-out shelves also need room. The full extension of the actual drawer, plus space to stand in front of it, means the area in front of the wardrobe needs to remain clear during use, even if it doubles as a walkway when the drawers are closed.
Bed-to-wardrobe distance. If the wardrobe sits opposite the bed or on an adjacent wall, measure the gap between the two. Measure the passage with the wardrobe closed and then check it with doors or drawers open. Allow enough room to reach storage comfortably; accessible routes may require substantially more space.
Where to place it in a narrow room. Placing the wardrobe at the end of a narrow room (on a short wall, beyond the foot of the bed) often works better than placing it along the side, where it narrows the walkway beside the bed. In a very tight room, a slimline wardrobe (around 40 to 45 cm deep rather than the standard 55 to 60 cm) can make a meaningful difference. For more on choosing the right wardrobe configuration, see our wardrobe ideas for small bedrooms.
When the wardrobe is the problem. If no placement allows usable access to both the wardrobe and the bed, the wardrobe may simply be too large for the room. Consider a narrower unit, an open clothes rail, or a wall-mounted closet system that uses height instead of depth.
Check Your Bedroom Layout Before Moving Furniture
Before you start lifting anything heavy, test the layout on paper or on the floor. This can save you from discovering a problem after everything is in place.
How to test with painter’s tape: Use low-tack painter’s tape to outline the footprint of your bed, wardrobe, and desk (if applicable) directly on the floor. Then walk through the room as you normally would. Open every door. Open the wardrobe. Pull out an imaginary drawer. Sit on the bed and stand up. If anything feels tight during this exercise, it will feel worse with real furniture.
Run through this checklist:
- Can the entrance door open fully without hitting any furniture?
- Can you open and use the wardrobe without stepping on the bed or standing in a doorway?
- Can drawers pull out fully without hitting the bed frame or another piece of furniture?
- Can you reach the window to open it?
- Is the main walkway wide enough for you to walk through comfortably without turning sideways?
- Can you get in and out of bed from at least one side without climbing over something?
- If there is a desk, can you pull the chair out and sit down without blocking a walkway or a door?
- Is there clearance around any radiator, vent, or heater?
- Is there any piece of furniture in the room that you could realistically do without?
If you answer no to any of these, adjust the tape layout before committing. It is much easier to move tape than a wardrobe.
Where Should the Rug Go in an Awkward Small Bedroom?
Sort the furniture layout first. A rug should work around your final bed and wardrobe positions, not the other way around.
In a small or awkward bedroom, the usable rug area is often limited to the space beside or in front of the bed. Before choosing a size, check that the rug will not interfere with door swings, wardrobe doors, or drawer clearance. A rug that bunches under a door every time it opens will quickly become an annoyance.
If floor space is very tight, a small runner along the side of the bed where you step out can be more practical than a large area rug that has to be tucked under furniture on multiple sides.
For detailed guidance on choosing the right rug dimensions and placement for your specific bed size and room shape, see our bedroom rug size and placement guide.
Final Thoughts
A bedroom does not need to be symmetrical, conventional, or styled like a showroom to work well. What matters is that you can get in and out of bed, open your wardrobe, walk through the room without squeezing past furniture, and have a realistic amount of storage. Start with the fixed features, place the bed where it causes the fewest problems, and build the rest of the layout around that. Most awkward bedrooms have a workable arrangement; it just takes some measuring and a willingness to let go of the idea that the bed must always be centred.
Frequently Asked Questions
What is the best bed position for an awkward small bedroom?
Choose the bed position that keeps the door, wardrobe and main walkway usable. Sketch your room, mark fixed features and test the bed against each available wall before arranging other furniture.
Can I put a bed under a window?
Yes, if you can still operate the window and its covering safely. Choose a headboard that does not obstruct access, and never block a window required for emergency escape.
How much space do you need between a bed and a wardrobe?
Measure the actual gap with the wardrobe closed and open. Leave enough space to walk comfortably and operate doors or drawers. Sliding doors eliminate the outward swing, but you still need access.
Is it OK to push the bed against a side wall?
Yes, especially for a single sleeper or guest room. It frees floor space, but makes bed-making harder and limits access for two people sharing the bed.
How do I arrange furniture in a long, narrow bedroom?
Try the bed across a short wall if it fits, or along one long wall to preserve a walkway. Avoid placing deep storage directly opposite the bed.
How do I fit a desk in a small bedroom?
Measure the space left after positioning the bed and wardrobe, including room to move the chair. Try a narrow desk, a fold-down model or a desk that doubles as a dressing table.