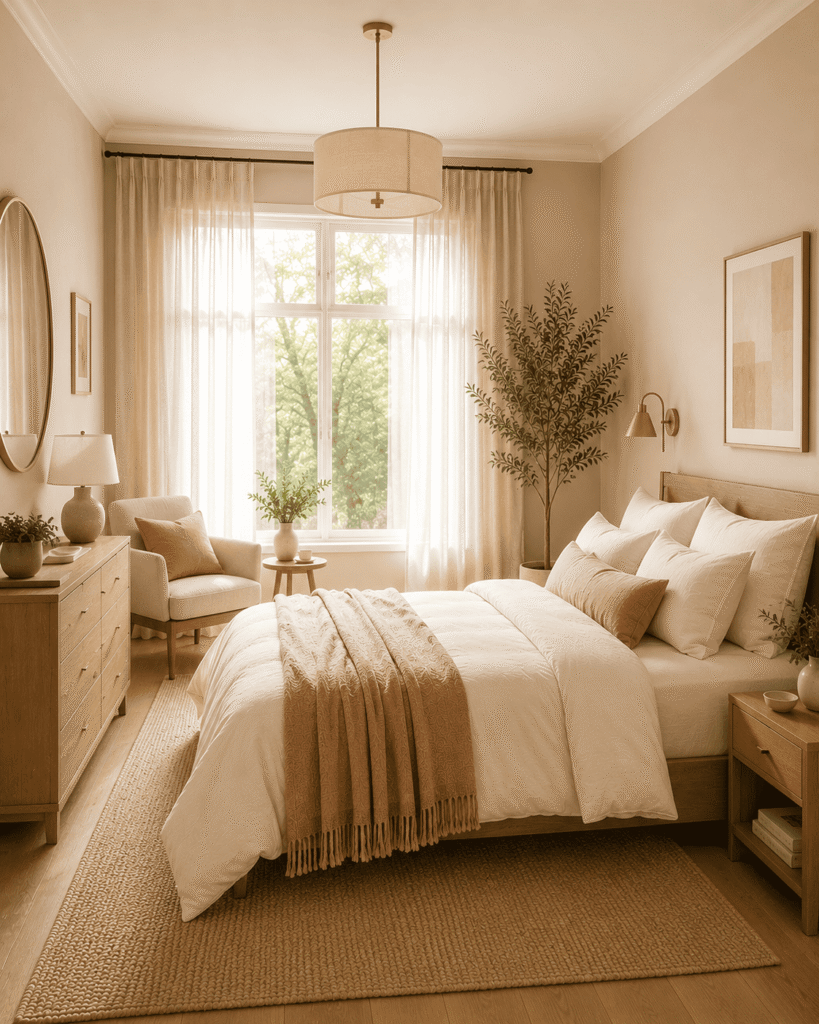
The wardrobe takes up the largest portion of the bedroom and in the case of a small bedroom, it becomes the piece that most influences whether the room feels comfortable or overcrowded. If the wardrobe is not well thought or placed it can make a bedroom that is actually good size to feel very full and even difficult to get around. On the contrary, a well-made one can offer ample space for clothes, keep the room feeling airy, bright and well-thought.
The decisions that matter most are not which wardrobe to buy from a catalogue, but fundamental ones: where in the room the wardrobe should be positioned, whether a fitted or freestanding approach is more appropriate, whether hinged or sliding doors make more sense for the specific room’s circulation, and how to maximise the internal organisation to extract every usable centimetre from whatever external footprint is available, this is important decision if we want our small bedroom to look bigger.
This guide covers ten specific wardrobe design approaches for small bedrooms, with practical guidance on dimensions, door types, colour, and internal organisation for each.
Idea 1: Floor-to-Ceiling Fitted Wardrobe Across One Full Wall
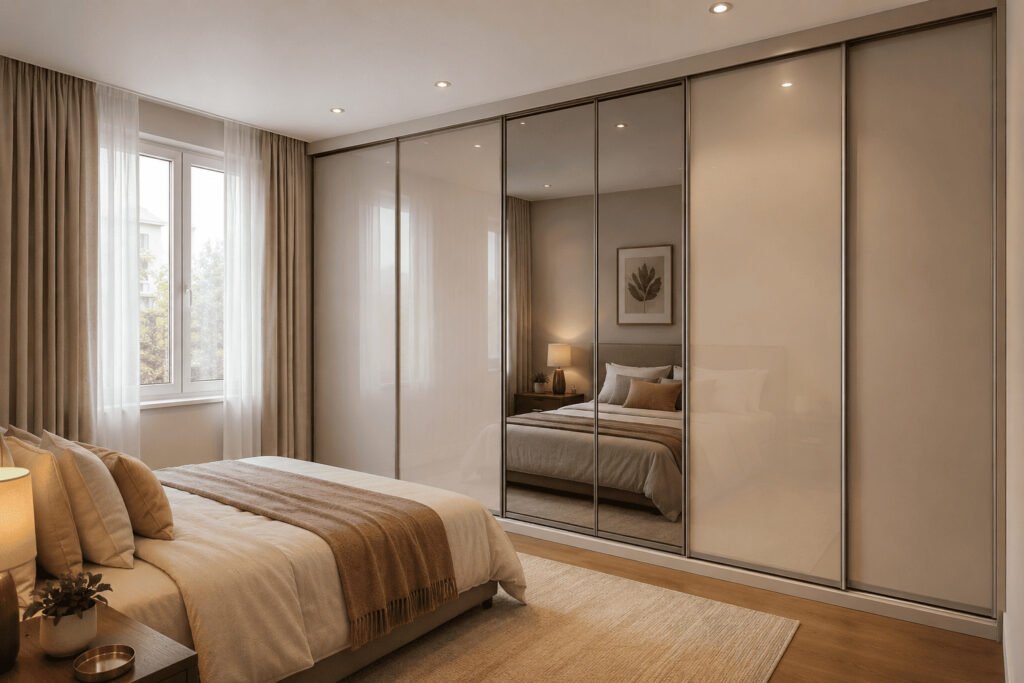
One of the best and completely space-saving wardrobe solutions for a small bedroom is installing a wardrobe that covers the entire width of one wall, extending from the floor to the ceiling. This method makes good use of every centimetre of vertical storage — normally an extra 40 to 60cm of storage height can be found in fitted wardrobes as compared to freestanding wardrobes positioned below the ceiling — and it is also possible to create a neat, architectural effect which can significantly alter the appearance of the room as a thoroughly thought collection of freestanding pieces.
Because the wardrobe occupies one complete wall, the remaining three walls are left free for the bed, bedside tables, and any other necessary furniture, with clear floor space between them. The result is a room with a clear logic and clear circulation, rather than the compressed feeling created by multiple medium-sized pieces of furniture competing for floor space, wall colour for bedrooms matching to the furniture of the bedroom.
- Best door type for a full-wall wardrobe: sliding doors — they require no additional floor space for door swing and can be significantly less expensive than hinged alternatives at full wall width
- Best finish: mirrored sliding doors (enlarges the apparent room and provides a full-length mirror), white or light neutral (recedes visually), or matched to wall colour (virtually disappears)
✦ PRO TIP: Let wardrobe doors be uninterrupted paneling from floor to ceiling without a separate soffit or pelmet above. Any space or alcove between the wardrobe top and ceiling tends to look like dead space, and it also visually lowers the height of the wardrobe compared to the rest of the room. A floor-to-ceiling door with inside or hidden handles is the neatest and most generous in appearance.
Idea 2: Mirrored Sliding Doors — Two Problems Solved
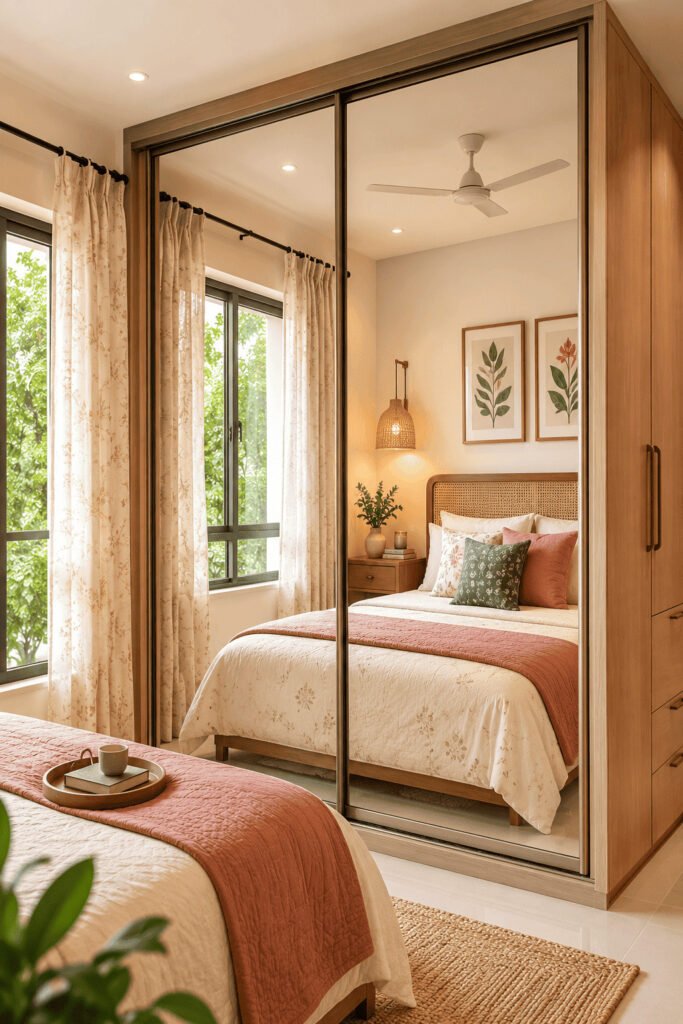
Mirrored sliding wardrobe doors are the highest-return wardrobe choice in a small bedroom because they simultaneously solve two distinct problems: they provide the storage capacity of a built-in wardrobe while adding the spatial benefit of a large mirror.
A full wall of mirrored sliding wardrobe doors reflects the entire room — doubling the apparent space, amplifying the natural light from the window, and eliminating the need for a separate freestanding mirror (which would otherwise consume additional floor space). The reflection adds the visual depth of a room seen from another angle, which consistently makes the bedroom appear significantly larger than it is.
- Best position for mirror reflection: opposite the window — the mirror then reflects daylight back into the room rather than reflecting the wardrobe wall behind it
- Mirror options: full mirror panels, etched glass panels, or mirror framed with a thin wood or metal border — all are significantly more effective spatially than opaque doors
Idea 3: Alcove Wardrobe — Using Every Built-In Recess
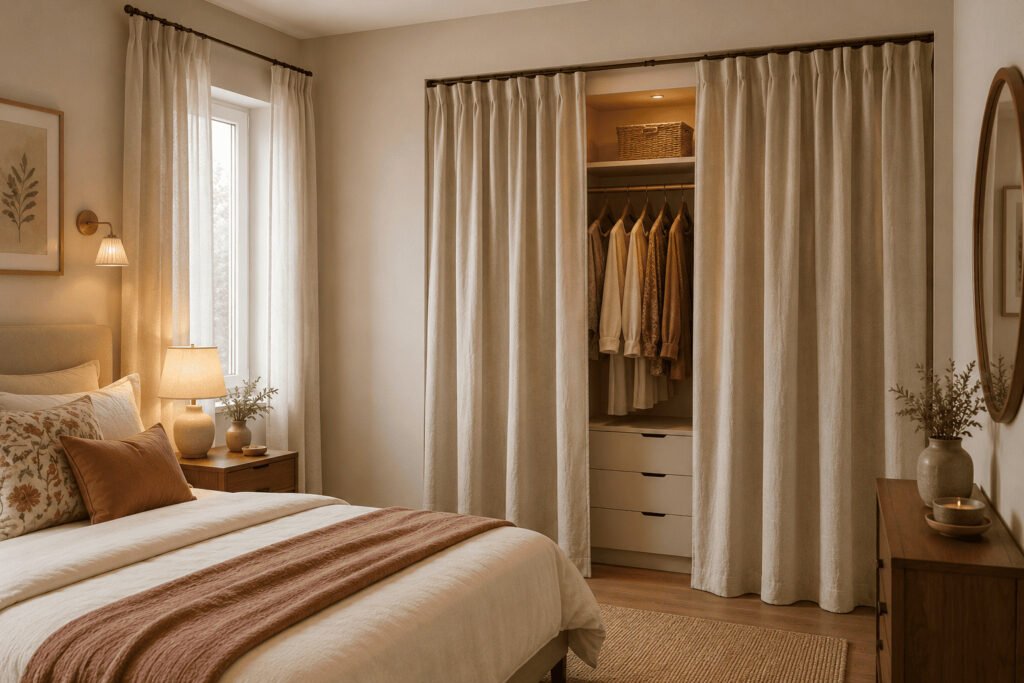
Many bedrooms — particularly in older properties — have alcoves created by chimney breasts or structural walls. These recesses are often left unused or filled with inadequate shelf arrangements. Fitting a proper wardrobe into an alcove — either with full-height shelving and a hanging rail, or with made-to-measure fitted doors that close flush with the alcove opening — creates entirely integrated storage that consumes no additional floor space beyond what the alcove itself occupies.
An alcove wardrobe can be fitted with either hinged doors (suitable if there is adequate floor space in front of the alcove for the door swing) or curtain panels (simpler, more informal, and completely space-neutral — the curtain requires no swing clearance). Block print curtians or linen curtain panels as an alcove wardrobe cover create a charming, designed quality that is particularly effective in a characterful or traditional bedroom.
- Curtain panels for alcove wardrobes: require a simple tension or fixed rod at the top of the alcove opening. Use a fabric that echoes the bedroom’s curtain choice for visual coherence.
Idea 4: Sliding Door Wardrobe Without Built-In
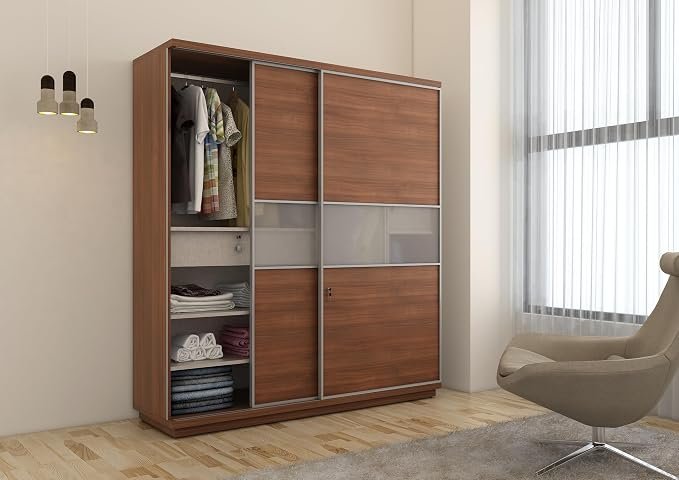
Sliding Door Wardrobe – Brand SpaceWood – Click Here To Buy
For bedrooms where there is no opportunity to have a fully fitted wardrobe (for example in rental properties, rooms with irregular shapes, or due to a lack of budget), freestanding sliding door wardrobes still offer a great deal of the space advantages of a fitted wardrobe. They sit against a wall, their sliding doors require no additional swing clearance, and they are moveable if the room arrangement needs to change.
The key is choosing a freestanding sliding door wardrobe that runs as close to floor and ceiling as possible — the gap above a freestanding wardrobe is one of the most visually space-wasting features in any small bedroom. If a gap exists above a freestanding wardrobe, filling it with matching-coloured storage boxes (hat boxes, fabric storage cubes) recovers the visual space and the storage capacity simultaneously.
Idea 5: Open Wardrobe With Clothing as Display
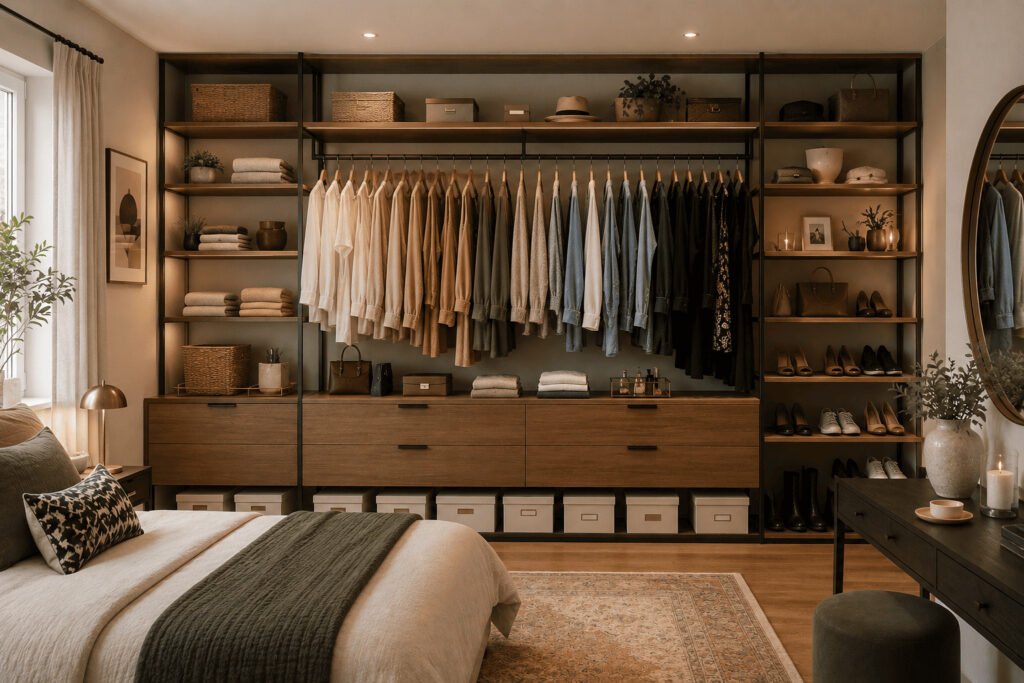
In bedrooms too small for any door system, or for occupants who prefer visual access to clothing and find closed wardrobes encourage clutter rather than preventing it, an open wardrobe — a hanging rail, a shelf unit, and drawer storage with no doors — is a practical and increasingly fashionable approach.
Open wardrobes only work aesthetically when the clothing itself is curated and organised — a rail of colour-coordinated garments and a shelf of neatly folded items creates a genuinely designed quality. The same rail with a chaotic mix of colours and random hanging creates the visual clutter that closed wardrobes prevent.
- Organisation principles for open wardrobes: One can sort clothes by colors, from light to dark along the rail, fold all the foldable things and keep in open bins or baskets, store shoes in matching shoe boxes instead of scattered ones
- Best settings for open wardrobes: dressing room style bedrooms, fashion-conscious occupants who enjoy seeing their clothing, rooms with a clean, consistent aesthetic where the clothing itself is visually edited
Idea 6: Wardrobe Within a Walk-Through to En-Suite
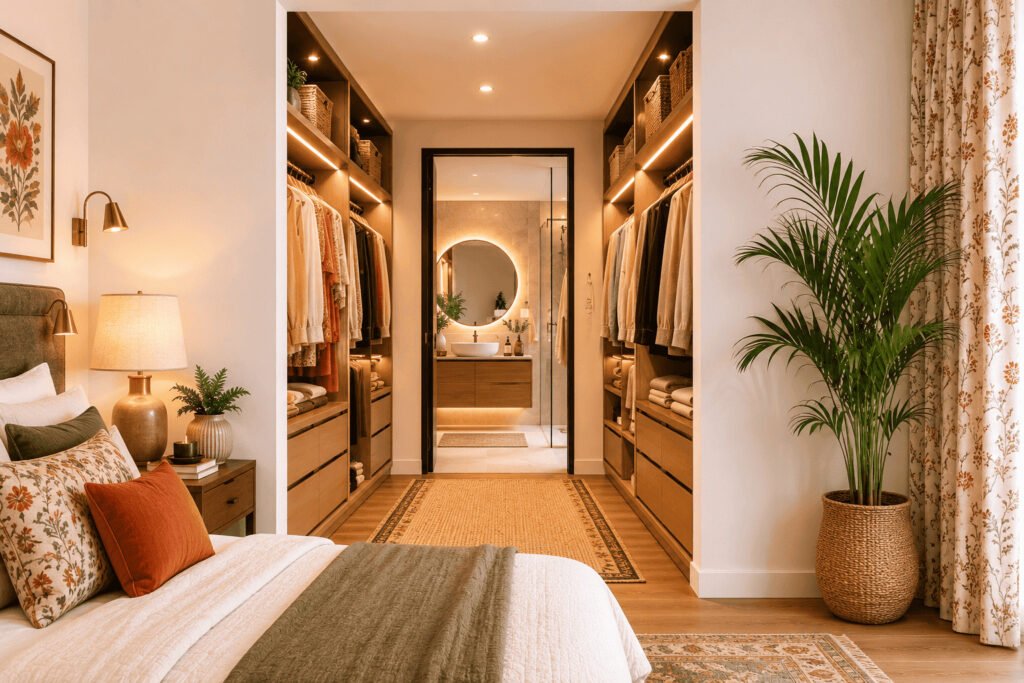
In master bedrooms with an en-suite bathroom, the corridor between bedroom and bathroom — often an awkward narrow space — can be converted into a minimal dressing area with wardrobes along both walls. This repurposes circulation space that would otherwise serve only as a corridor, and provides a dedicated dressing function that improves the bedroom’s functionality significantly.
Both walls of the corridor can be fitted with shallow wardrobes (40cm depth is sufficient for most clothing) with either sliding or hinged doors, creating a walk-in wardrobe effect from what was previously unusable space. Good lighting — ideally LED strip lights inside the wardrobe, and a small ceiling light or LED downlight in the dressing corridor, mirror having the LED lights — is essential for this solution to function well.
Idea 7: Under-Stair Wardrobe in Attic Bedrooms
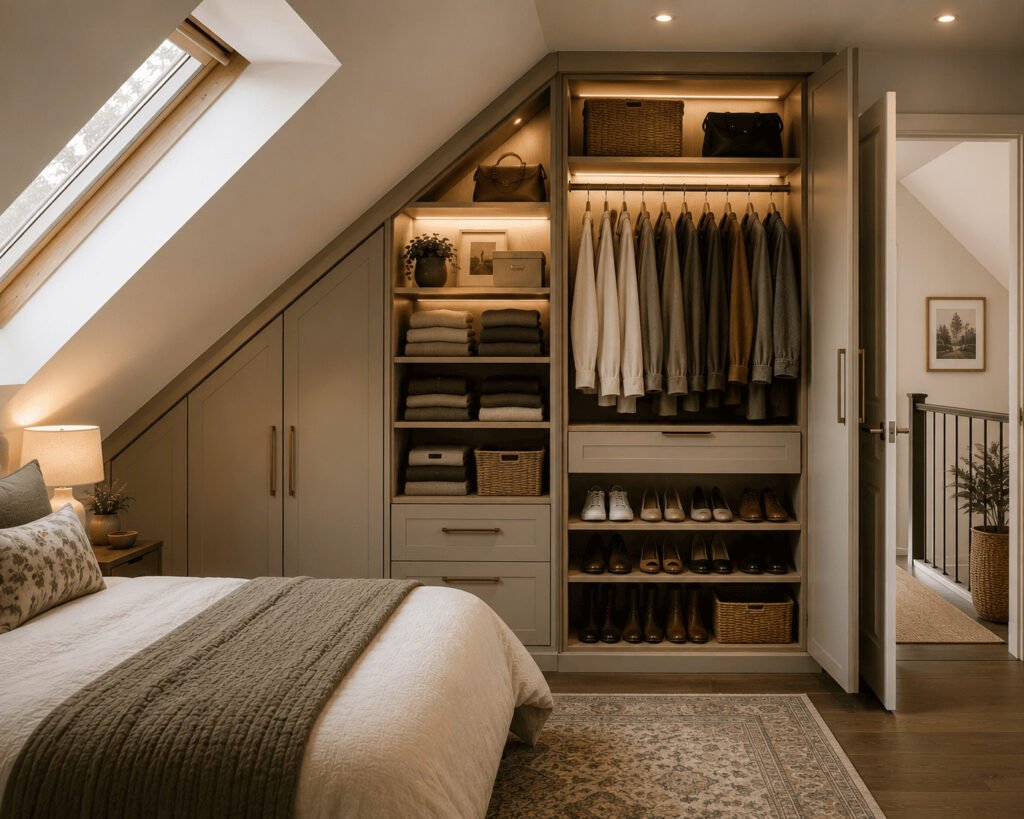
Attic and loft bedrooms present the specific challenge of sloping ceilings that make freestanding wardrobes impractical on the sloping walls. The most effective solution is a fitted wardrobe specifically designed to use the full height at the centre of the room (where the ceiling is highest) for hanging storage, and the lower sections under the slope for drawers and shelving.
This approach transforms what is typically the most difficult space in an attic bedroom — the low-headroom sections under the eaves — into useful storage that serves the room rather than being wasted as inaccessible dead space.
Idea 8: Wardrobe Positioned as a Room Divider
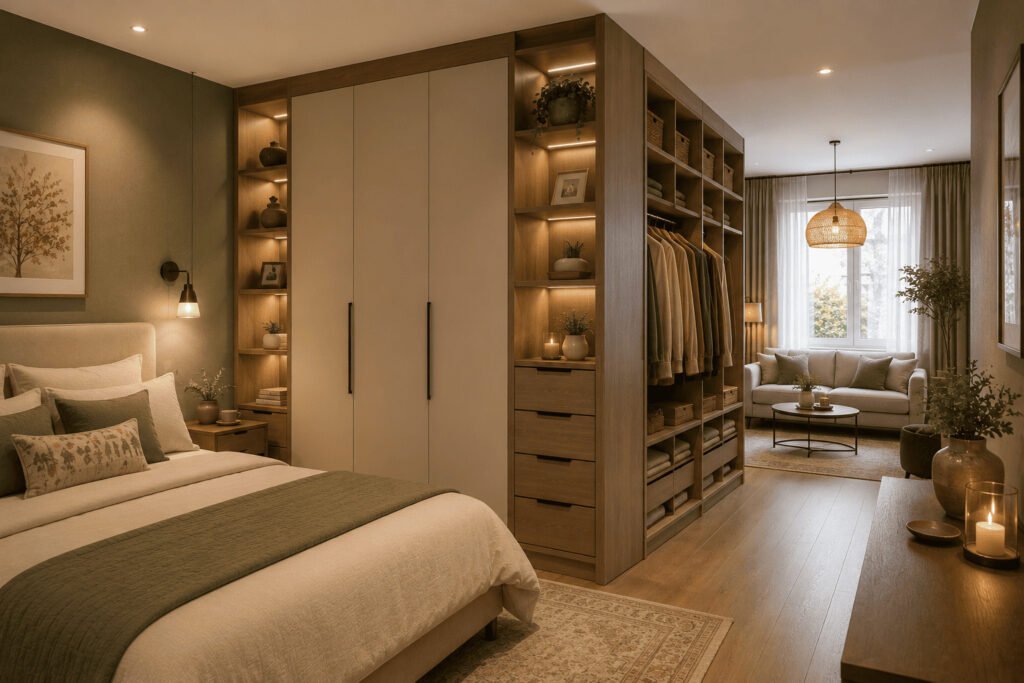
In a studio apartment or bedroom with an open layout, if you have an upright wardrobe facing away from the living area and its doors opening towards the bedroom, it will be acting not only as a storage space for clothes but also as a partition – marking the bedroom area without the need for a permanent structural wall.
This approach requires a wardrobe with a finished, presentable back panel rather than a raw backing board, and works best when the wardrobe height is sufficient to create a visual separation (at least 180cm) without necessarily reaching the ceiling.
Idea 9: The Corner Wardrobe
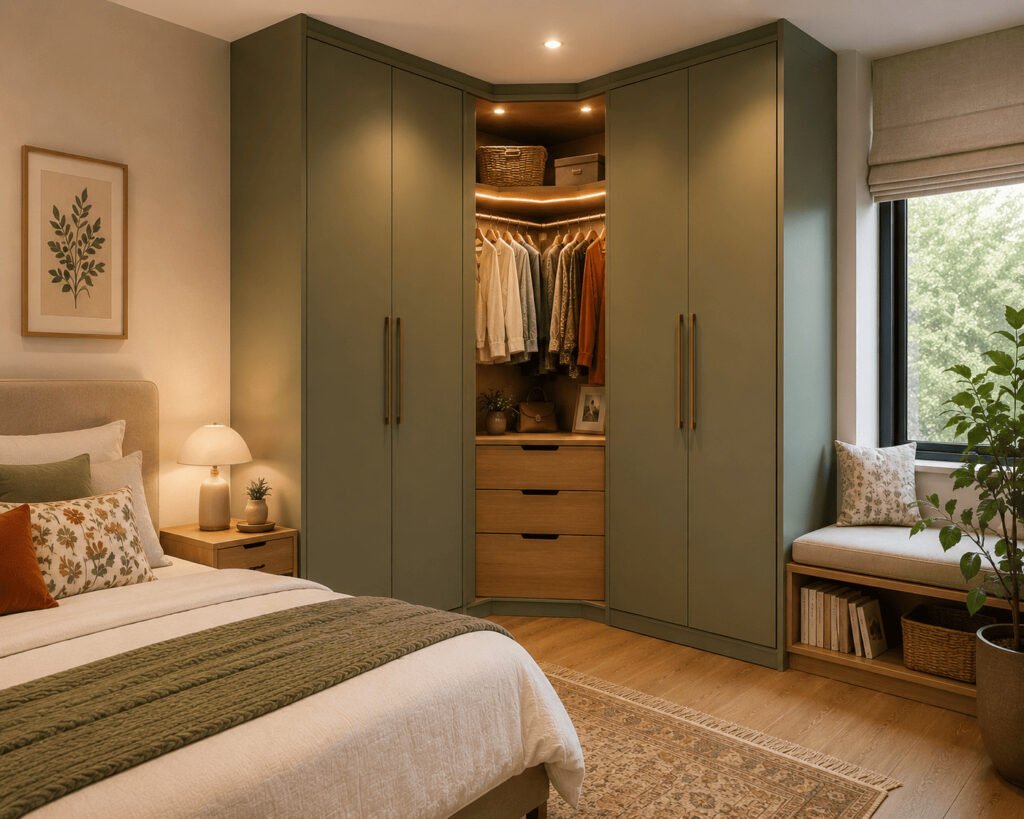
Corner wardrobes — specifically designed to use the triangular corner space that conventional rectangular wardrobes waste — are available both as freestanding units and as made-to-measure fitted solutions. They are most effective in square or nearly square bedrooms where two full walls converge at a corner that otherwise cannot be used for furniture or storage.
The furniture arrangement in small space or internal organisation of corner wardrobes requires careful design to prevent the corner section becoming an inaccessible dead zone. Rotating carousel systems, pull-out corner shelves, and bi-fold door systems that open both sections of the corner simultaneously all address this access problem effectively.
Idea 10: Internal Organisation — Maximising What You Have
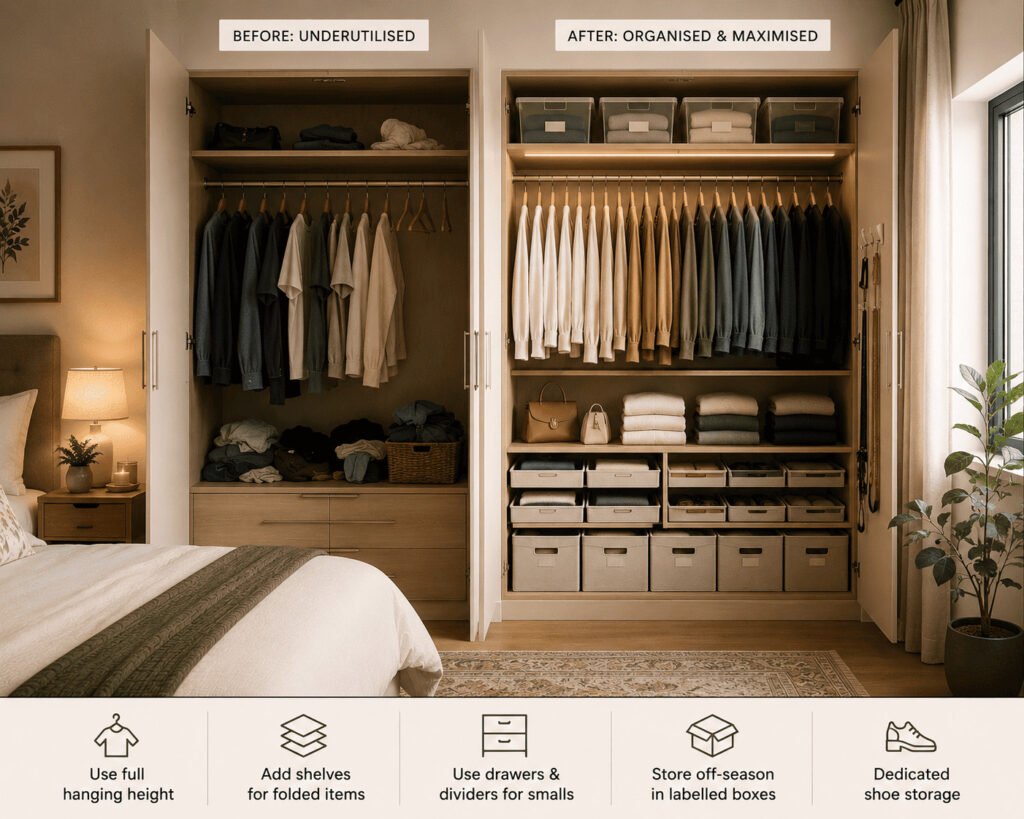
The external design of the wardrobe is only half the story. For most people in small bedrooms, the wardrobe they already have — or the standard fitted wardrobe that came with the property — can be made to store significantly more with thoughtful internal re-organisation rather than replacement.
Double hanging rail
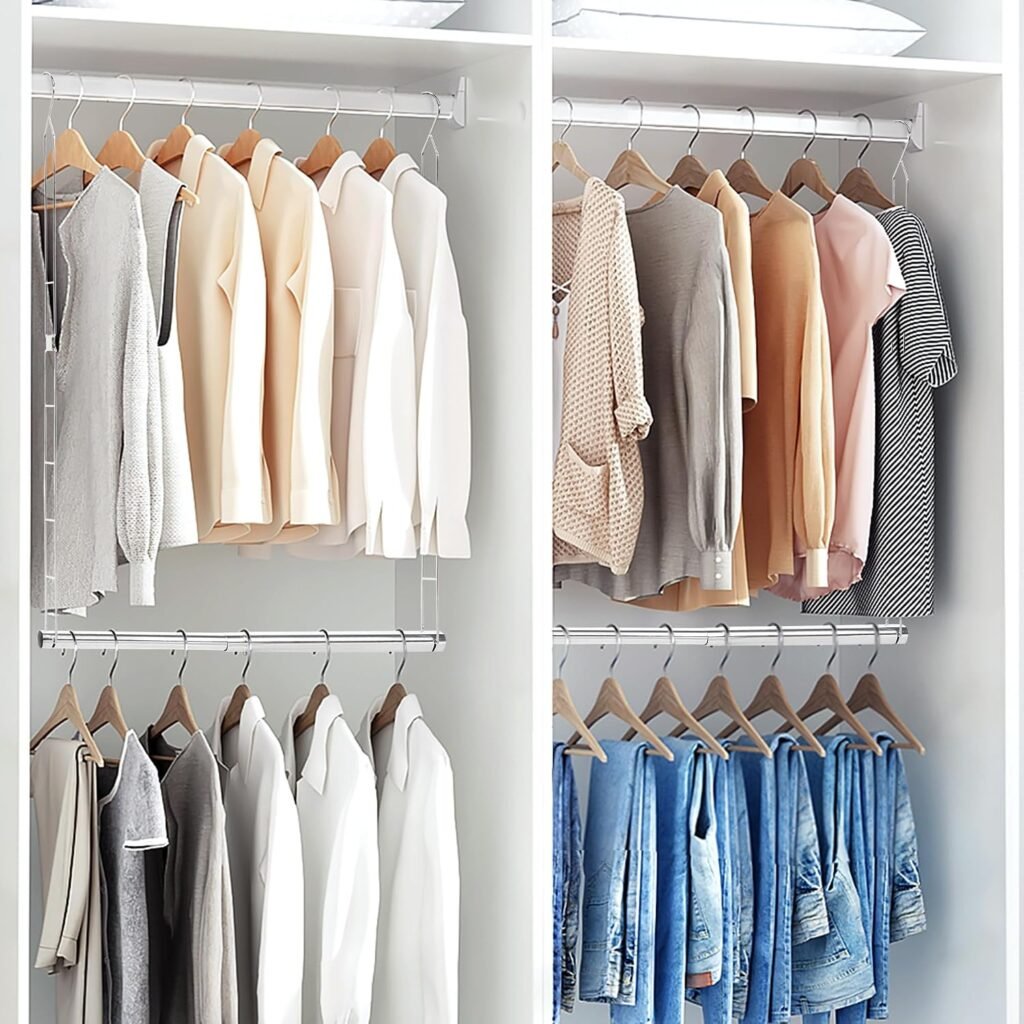
Double Hanging Rail Wardrobe Organiser
A standard wardrobe hanging rail typically wastes the lower half of the hanging space below shorter garments — jackets, shirts, folded trousers. A secondary hanging rail at approximately 100cm from the floor, beneath the main rail, creates two levels of hanging that doubles the capacity for short garments. Available as a simple add-on bar that clips onto the original rail.
Shelf dividers
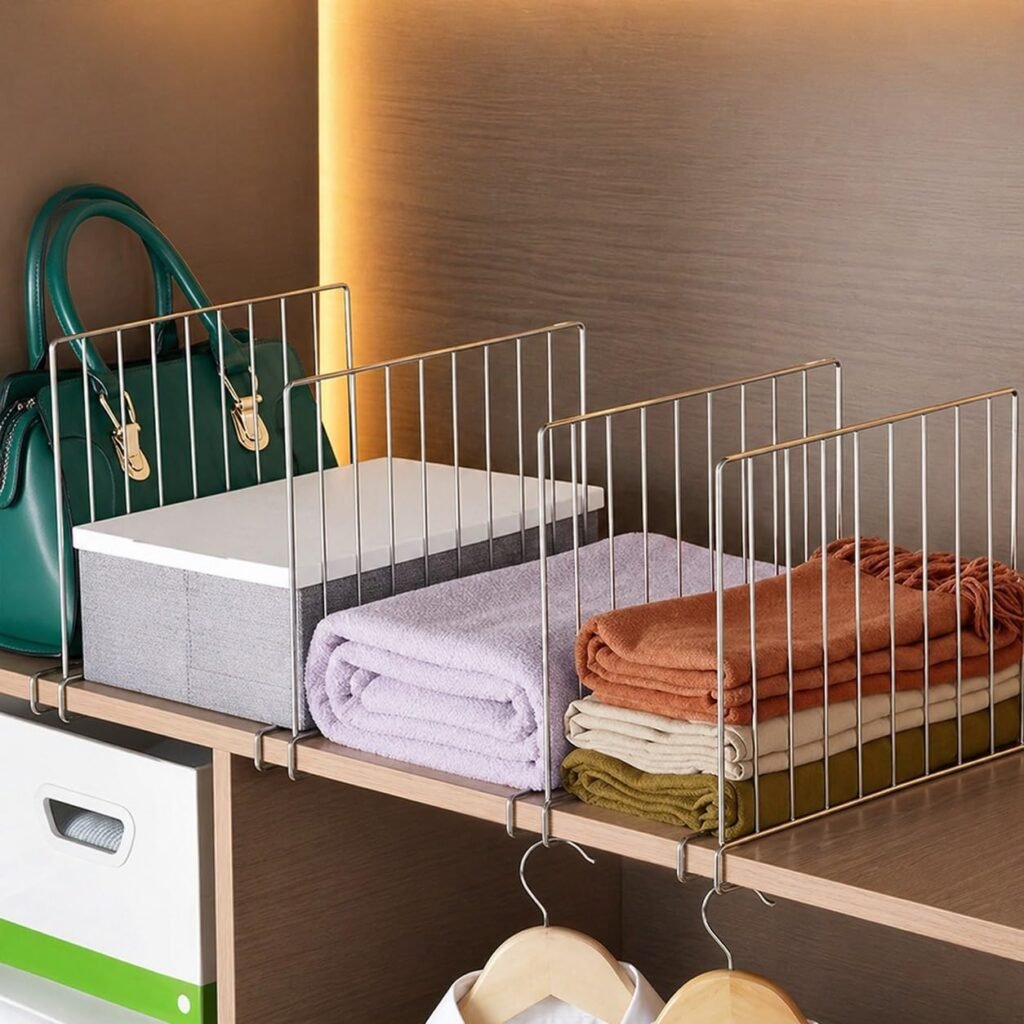
Shelf Dividers Wardrobe Closet Organiser
Folded clothing stacked on a shelf without dividers invariably collapses sideways into untidy piles that consume more space and take longer to navigate than the same clothes standing in neat vertical sections. Shelf dividers — simple upright panels that clip onto the shelf surface — keep folded piles upright and make everything immediately visible without collapsing when one item is removed.
Vacuum storage bags

Vacuum Storage Bags For Seasonal Clothes
Seasonal and occasional clothing — heavy winter coats, duvets, bulky knitwear — stored in vacuum bags compresses to approximately 30% of their normal volume and can be stored under the bed or on a high wardrobe shelf without consuming the accessible daily-use space. This single intervention typically releases a quarter of a wardrobe’s capacity for everyday use.
Over-door storage
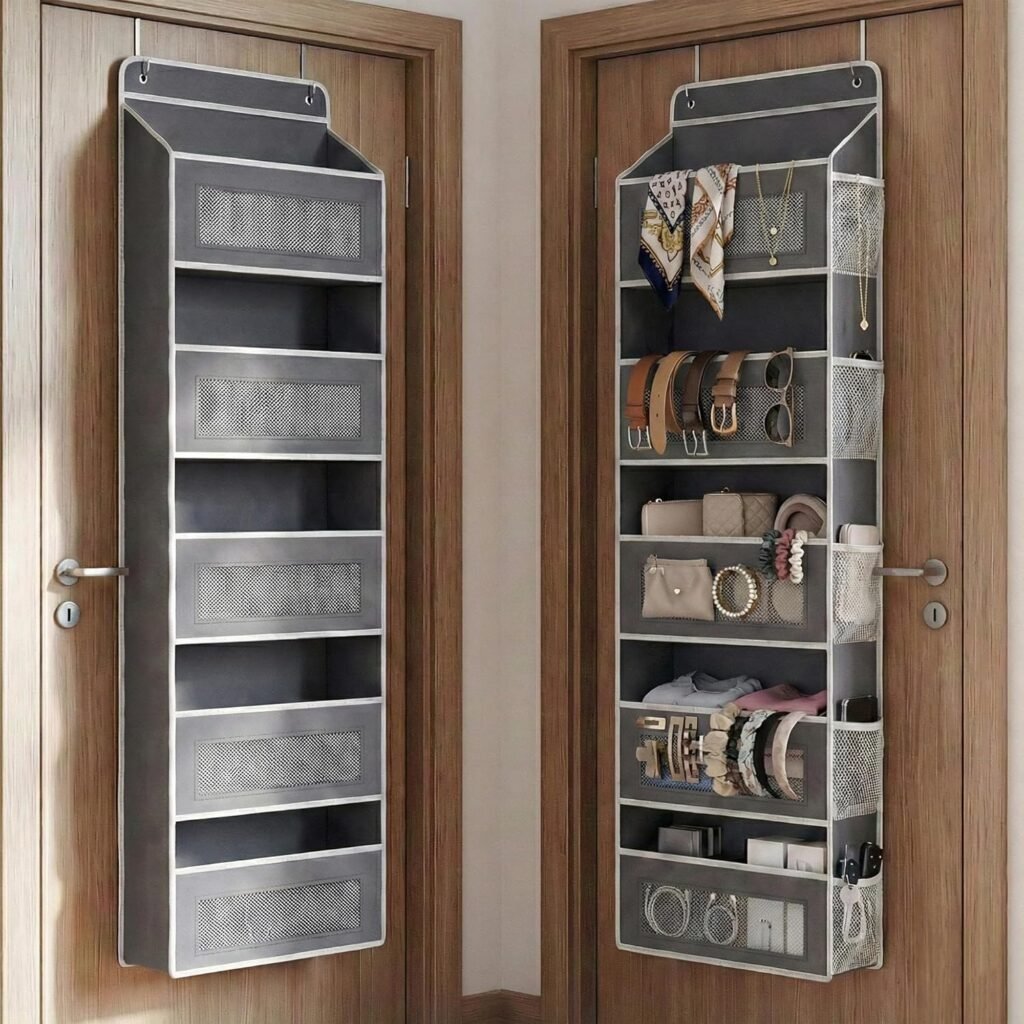
Over Door Organiser Wardrobe Hooks Pockets
The back of a wardrobe door is almost always unused storage space. Slim over-door organisers — with pockets for shoes, accessories, or small items — attach without any drilling or permanent installation and recover significant storage capacity from a surface that was contributing nothing.
Slim velvet hangers
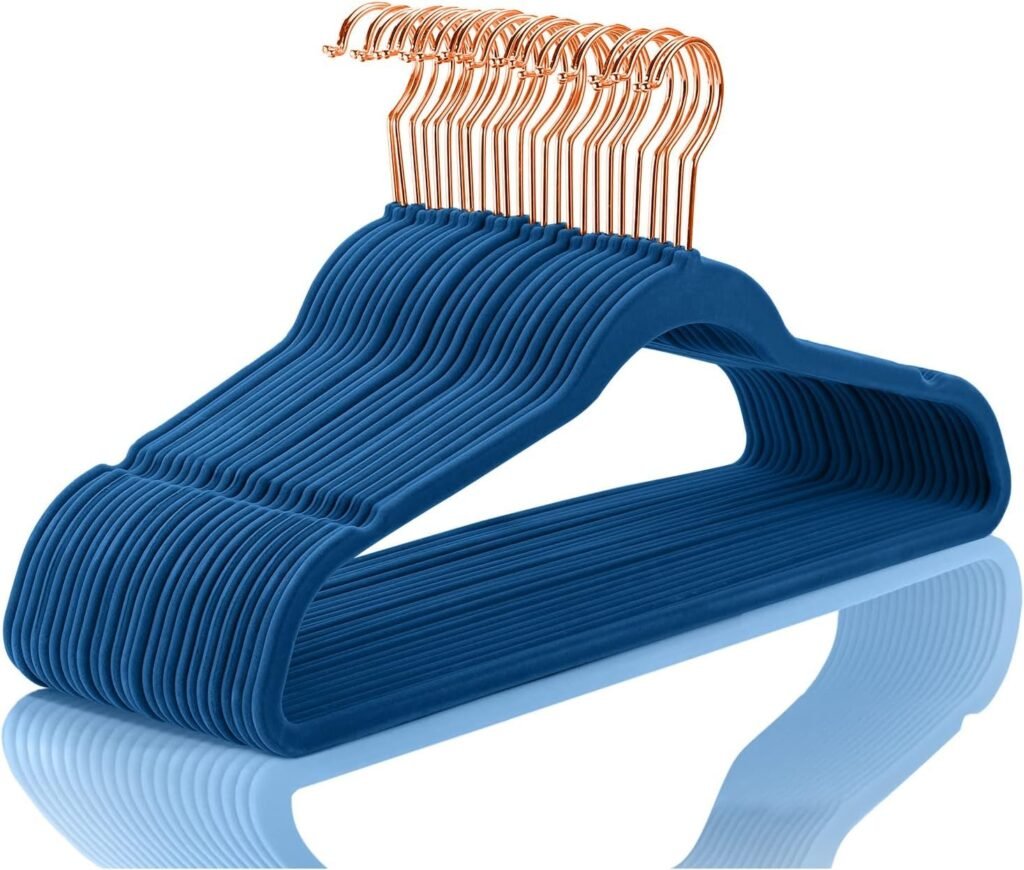
Slim Velvet Hangers Non Slip Pack 50
Standard plastic hangers are typically 1.5 to 2cm thick. Slim velvet hangers are 4 to 5mm thick — a reduction of approximately 75%. Replacing a full wardrobe of plastic hangers with slim velvet equivalents typically increases hanging capacity by 40 to 60% with no change to the wardrobe’s external dimensions.
Wardrobe Depth — The Critical Measurement
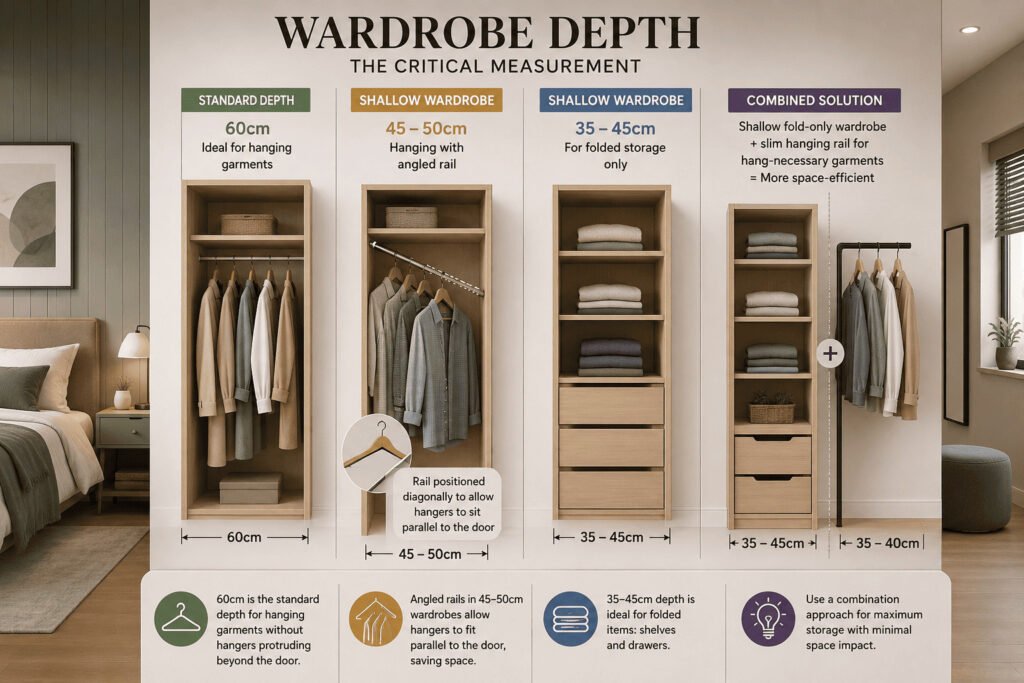
Standard wardrobe depth is 60cm for hanging storage (the minimum depth for hanging garments on their hangers without the hangers projecting beyond the door opening). Many small bedrooms, particularly in older properties, cannot accommodate 60cm depth without significantly reducing the room’s circulation space.
Shallow wardrobes (45 to 50cm depth) are available from some manufacturers and are sufficient for hanging if the rail is positioned at an angle (diagonally across the wardrobe depth) rather than parallel to the door. This is less practical than a standard-depth wardrobe but significantly more space-efficient.
Alternatively, shallow wardrobes (35 to 45cm depth) can be used for folded storage only — drawers and shelves rather than hanging. For households where most clothing can be folded (knitwear, casual wear, all clothing not requiring hanging), a combination of a shallow fold-only wardrobe and a separate slim hanging rail for the small number of hang-necessary garments can be more space-efficient than a single deep wardrobe.
⚠ WATCH OUT: Never try to compress wardrobe depth below 60cm for hanging storage without first checking the actual hanger span of your garments. Normally, men’s shirts require 48-50cm while dresses and formal clothes demand 55-60cm. Taking the measurement of your existing clothes prior to ordering a wardrobe can really help avoid a lot of hassle.
Final Thoughts
A well-designed wardrobe in a small bedroom is not a compromise — it is a discipline of making genuinely good decisions about positioning, door type, depth, and internal organisation. The result is a room that stores everything it needs to store while remaining a genuinely pleasant space to inhabit.
The two changes that deliver the most benefit for the least cost: replacing standard thick plastic hangers with slim velvet equivalents (recovering up to 60% more hanging capacity from the existing wardrobe) and adding a secondary hanging rail for short garments (doubling the hanging capacity of the wardrobe’s lower section). Both changes cost under £30 and can be implemented in an afternoon.
For a more significant intervention, mirrored sliding doors across a full wall provide the highest combined return — maximum storage, minimum circulation impact, and a dramatic spatial benefit from the mirror reflection.
Frequently Asked Questions
Q: What is the best type of wardrobe for a small bedroom?
A: A floor-to-ceiling sliding door wardrobe running the entire length of one wall is usually the smartest wardrobe option for a small bedroom. It makes the most of vertical storage from floor to ceiling, the doors don’t need any swing space, and it can have mirror panels that visually enlarge the room by a great deal. However, if you can’t have a full-wall fitted wardrobe (rental property, irregular wall shape, or money issues), then a stand-alone sliding door wardrobe would be a good second choice — it provides the main advantages of space usage at a reduced price and without permanent installation.
Q: Should wardrobe doors be mirrored in a small bedroom?
A: Yes, in most cases — mirrored wardrobe doors are one of the most effective space-multiplying tools available in a small bedroom. They reflect the room’s light and space, making the bedroom appear significantly larger, while simultaneously providing a full-length mirror that would otherwise require additional floor space. The main exception is when the mirror would primarily reflect another solid wall or a dark area rather than the room’s window — in that case, the benefit is reduced.
Q: How do I fit a wardrobe in a very small bedroom?
A: In extremely compact bedrooms (less than 9 square metres), the wardrobe should ideally be placed on the shortest wall of the room, occupying the entire width if feasible, and having sliding doors. This arrangement reserves the longest wall for the bed that is placed along it in order to maximise the available walking space. If even a built-in cannot be accommodated, consider an alcove wardrobe (using existing wall recesses), an open clothing rail with minimal footprint, or under-bed storage combined with limited hanging — some small bedrooms simply cannot fit a full wardrobe, and working within that constraint produces a better result than forcing a wardrobe into a space too small for it.
Q: Can I use curtains instead of wardrobe doors?
A: Yes — curtains or fabric panels as wardrobe covers are a valid, space-neutral, and often characterful alternative to hard doors. They require no swing clearance (unlike hinged doors) and less track than sliding doors. The most effective approach is a tension rod or a simple fixed rod at the top of the wardrobe opening, with panels in a fabric that echoes the bedroom’s curtain choice — natural linen and block print cotton are both particularly attractive. The limitation is that open curtain panels require the wardrobe’s interior to be well-organised, as any untidy interior is visible when the panels are moved.
Q: How much space do I need in front of a wardrobe?
A: For hinged doors, the clearance required in front of the wardrobe equals the door’s width — typically 50 to 60cm. For sliding doors, no clearance is required beyond standing room (approximately 70cm for comfortable use). For an open wardrobe with no doors, standing room of 70cm is sufficient. In small bedrooms where circulation is tight, choosing sliding doors over hinged doors typically recovers one full door-width of floor space — 50 to 60cm that makes a meaningful difference to how the room feels to move around in.